
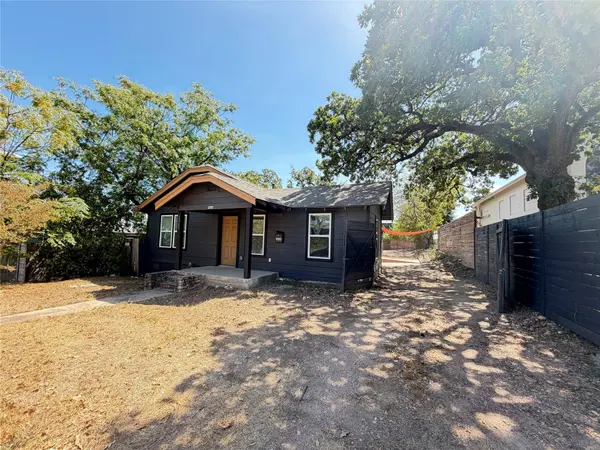
2207 E 12th ST
Austin, TX 78702
- 3 Beds
- 2 Baths Full Baths: 2
- 1,192 SqFt
- 7,971 Lot Size
- 1937 Year Built
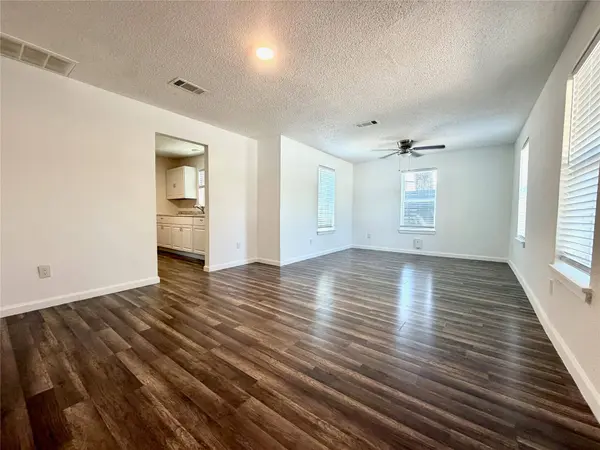
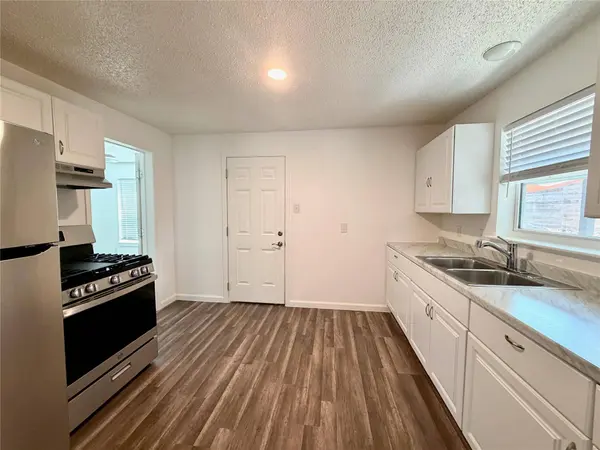
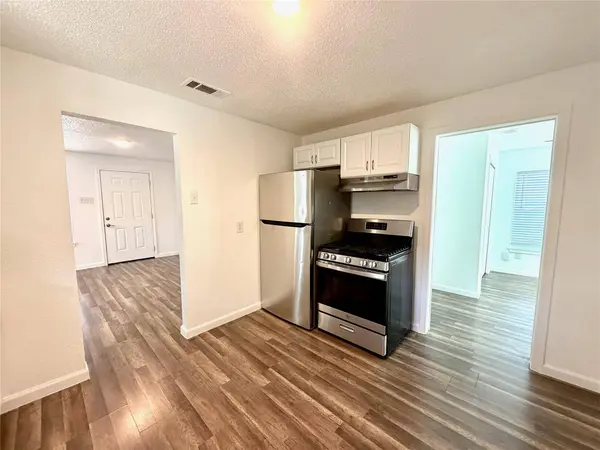
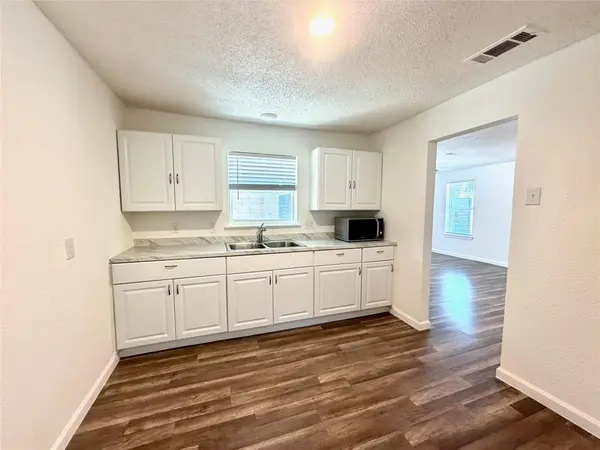
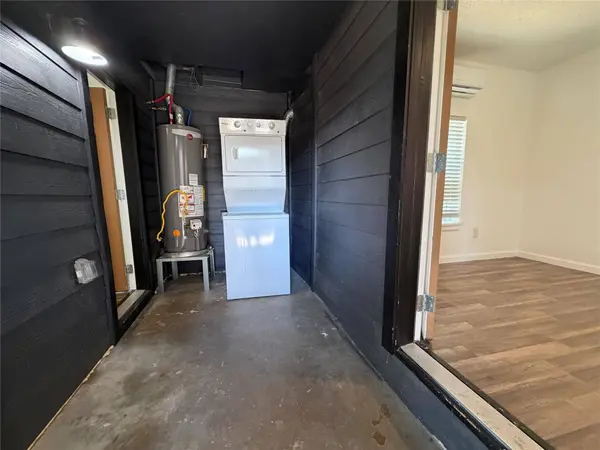
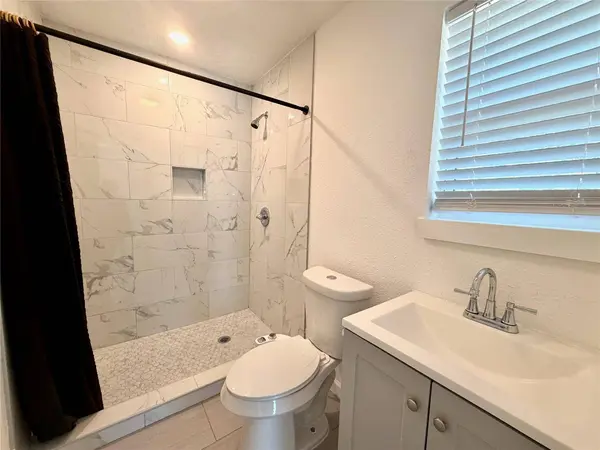
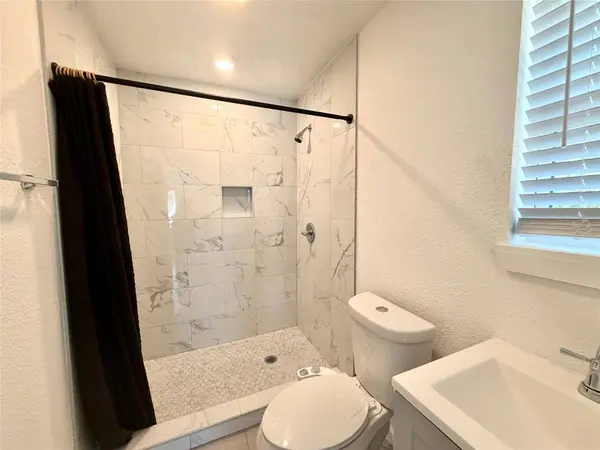
The front portion of the home opens into an oversized living room. Two similarly sized bedrooms are positioned on one side with a shared bathroom between them, while the kitchen with a gas range sits just beyond the living area. A connecting hallway includes the washer and dryer, a separate exterior entrance and access to the rear living space.
The back portion feels like its own private retreat, featuring a second living room, kitchenette with a sink, gas stove and refrigerator, a spacious bedroom, full bathroom and a third exterior entrance. Central air serves the front of the home, with mini-split systems in the rear.
Outside, a huge fenced backyard provides plenty of room to relax, entertain or enjoy the outdoors. Parking is available in the front driveway, through the side gate or from the alley through a new rear gate. With three entrances, two living rooms, two cooking areas and multiple parking options, this home offers a level of flexibility that is difficult to find—just minutes from Downtown Austin, Mueller and the East Austin dining and entertainment scene.
GALLERY
PROPERTY DETAIL
Key Details
Property Type Single Family Home
Sub Type Single Family Residence
Listing Status Pending
Purchase Type For Rent
Square Footage 1, 192 sqft
Subdivision Foster
MLS Listing ID 4938065
Style 1st Floor Entry, Single level Floor Plan
Bedrooms 3
Full Baths 2
HOA Y/N No
Year Built 1937
Lot Size 7,971 Sqft
Acres 0.183
Lot Dimensions 54 X 148
Property Sub-Type Single Family Residence
Source actris
Location
State TX
County Travis
Area 5
Rooms
Main Level Bedrooms 3
Building
Lot Description Alley, Interior Lot, Level, Trees-Large (Over 40 Ft)
Faces North
Foundation Pillar/Post/Pier
Sewer Public Sewer
Water Public
Level or Stories One
Structure Type Frame
New Construction No
Interior
Interior Features Primary Bedroom on Main
Heating Central
Cooling Central Air, Wall/Window Unit(s)
Flooring Tile, Wood
Fireplaces Type None
Furnishings Unfurnished
Fireplace Y
Appliance Gas Cooktop, Refrigerator, Washer/Dryer
Exterior
Exterior Feature None
Fence Wood
Pool None
Community Features None
Utilities Available Natural Gas Available
Waterfront Description None
View City
Roof Type Composition
Accessibility None
Porch None
Total Parking Spaces 6
Private Pool No
Schools
Elementary Schools Blackshear
Middle Schools Kealing
High Schools Eastside Early College
School District Austin Isd
Others
Pets Allowed Cats OK, Dogs OK, No Weight Limit, No Restrictions
Num of Pet 3
Pets Allowed Cats OK, Dogs OK, No Weight Limit, No Restrictions
SIMILAR HOMES FOR SALE
Check for similar Single Family Homes at price around $2,800 in Austin,TX

Pending
$3,900
3006 Govalle Ave, Austin, TX 78702
Listed by BHGRE Gary Greene3 Beds 2 Baths 1,810 SqFt
Pending
$3,100
1406 Ulit Ave #A, Austin, TX 78702
Listed by Ashley Austin Homes3 Beds 2.5 Baths 1,488 SqFt
Hold
$2,500
1103 Tillery ST #2, Austin, TX 78702
Listed by Ignite Real Estate Group4 Beds 2 Baths 1,216 SqFt
CONTACT
