


521 Clubhouse DR #GH-75 Georgetown, TX 78628
3 Beds
3 Baths
2,506 SqFt
UPDATED:
Key Details
Property Type Single Family Home
Sub Type Single Family Residence
Listing Status Active
Purchase Type For Sale
Square Footage 2,506 sqft
Price per Sqft $219
Subdivision Gardens/Verde Vista
MLS Listing ID 6595729
Bedrooms 3
Full Baths 3
HOA Fees $300/mo
HOA Y/N Yes
Year Built 2026
Annual Tax Amount $1,962
Tax Year 2025
Lot Size 5,127 Sqft
Acres 0.1177
Property Sub-Type Single Family Residence
Source actris
Property Description
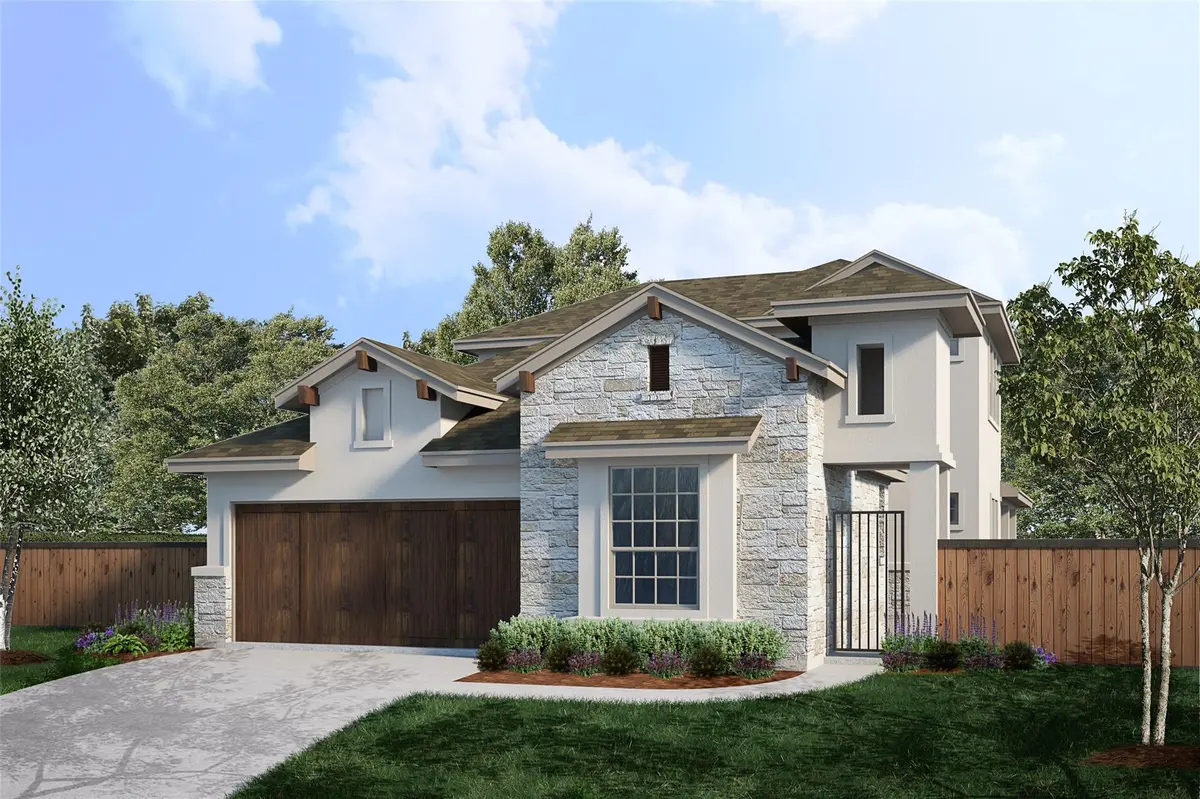
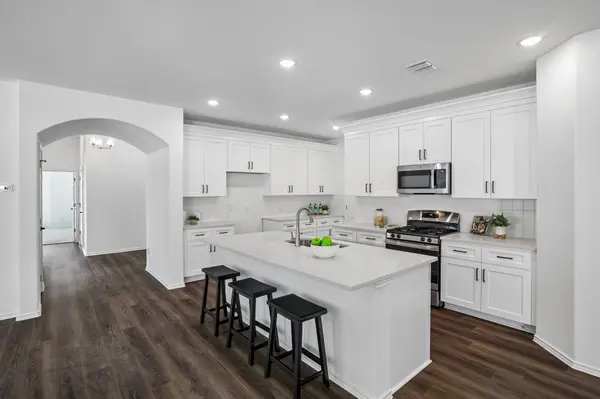
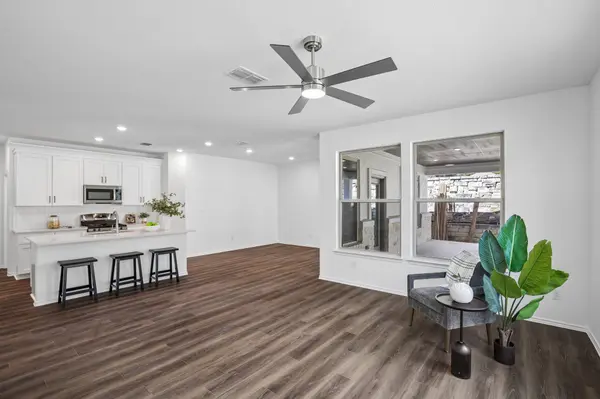
The open floor plan brings the family room, dining area, and kitchen together under recessed lighting, with wood-tone flooring running through the main living spaces and a ceiling fan in the family room for long Texas summers. The kitchen centers on a large island, with white cabinetry wrapping the walls. Out back, the covered patio has stone accents, recessed lights, and a paneled ceiling, and it looks over a grassy lawn for morning coffee or a slow evening outside. Up front, an attached garage and landscaped entry complete the stone-and-stucco exterior.
The main-level primary suite includes a walk-in closet and an ensuite bath. A second bedroom and full bathroom also sit on the main floor, and the dedicated home office gives work its own room. The bathrooms include a double vanity with a deep soaking tub under a high window and a glass-enclosed shower. Upstairs, the game room has clerestory windows that pull in natural light, plus a third bedroom with an adjoining full bathroom, so the upper level works as its own retreat.
The seller will contribute 1% of the purchase price plus an additional $1,500 toward a rate buydown or closing costs when the buyer uses the preferred lender.
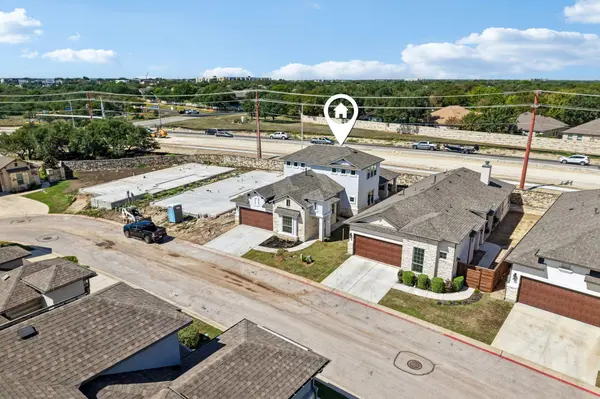
Gardens at Verde Vista residents share access to a private community amenity center, a fitness facility, walking trails, and community ponds. The neighborhood sits off Williams Drive, close to H-E-B, local dining, parks, and the shops and restaurants around the historic Georgetown Square. The home is in Georgetown ISD.
Location
State TX
County Williamson
Rooms
Main Level Bedrooms 2
Interior
Interior Features Double Vanity, Entrance Foyer, Interior Steps, Kitchen Island, Multiple Living Areas, Open Floorplan, Pantry, Primary Bedroom on Main, Soaking Tub, Study/Home Office, Walk-In Closet(s)
Heating Central
Cooling Central Air
Flooring Carpet, Tile, Wood
Fireplace No
Appliance Dishwasher, Disposal, Range
Exterior
Exterior Feature See Remarks
Garage Spaces 2.0
Fence Wood
Pool None
Community Features Clubhouse, Cluster Mailbox, Common Grounds, Conference/Meeting Room, Controlled Access, Fitness Center, Kitchen Facilities, Lock and Leave, Trail(s)
Utilities Available Electricity Available, Natural Gas Available, Sewer Available, Water Available
Waterfront Description None
View None
Roof Type Composition
Porch Covered, Patio
Total Parking Spaces 2
Private Pool No
Building
Lot Description None
Faces East
Foundation Slab
Sewer Public Sewer
Water Public
Level or Stories Two
Structure Type Stone,Stucco
New Construction No
Schools
Elementary Schools Raye Mccoy
Middle Schools Charles A Forbes
High Schools Georgetown
School District Georgetown Isd
Others
HOA Fee Include Common Area Maintenance,Landscaping,Maintenance Grounds
Special Listing Condition Standard
Virtual Tour https://www.zillow.com/view-imx/0d239202-ead8-4184-b74c-dfc8660bf660?initialViewType=pano
NEARBY SCHOOLS & PROPERTIES