



4703 Highland TER Austin, TX 78731
4 Beds
4 Baths
3,489 SqFt
UPDATED:
Key Details
Property Type Single Family Home
Sub Type Single Family Residence
Listing Status Active
Purchase Type For Sale
Square Footage 3,489 sqft
Price per Sqft $759
Subdivision Highland Park West
MLS Listing ID 6886677
Style 1st Floor Entry
Bedrooms 4
Full Baths 4
HOA Y/N No
Year Built 2022
Annual Tax Amount $29,243
Tax Year 2024
Lot Size 0.567 Acres
Acres 0.5667
Lot Dimensions 111 x 243
Property Sub-Type Single Family Residence
Source actris
Property Description
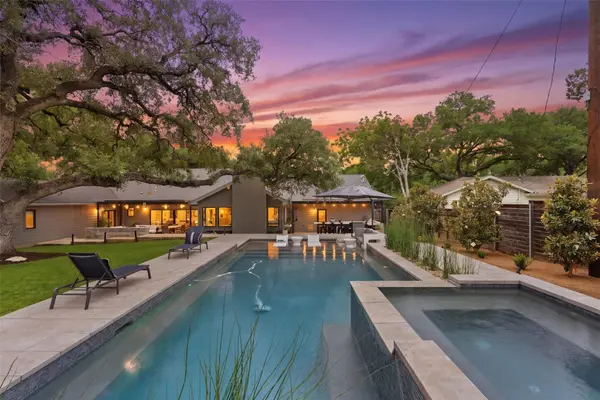
Taken down to the studs and rebuilt with an addition in 2022, the home was designed by a notable California-based architecture and design firm with an emphasis on quality, natural light and indoor-outdoor connection. A landscape architect designed the exterior to complement the interiors, with multiple doors connecting living spaces to the patios, pool and landscape.
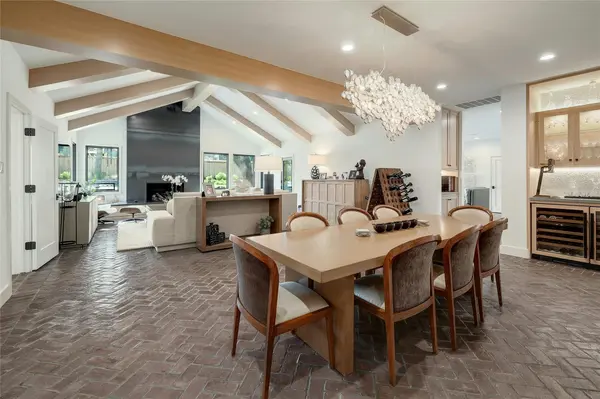
The single-level floor plan has no interior steps and thoughtful details throughout. The kitchen features custom white oak cabinetry, Quartz countertops, Sub-Zero refrigerator and freezer and a Wolf 6-burner range with griddle. The owner's suite includes a Carrera marble shower, double vanities, heated herringbone tile floors and three closets. A guest bedroom features windows sourced from the UT Texas Student Union, adding a unique piece of Austin history.
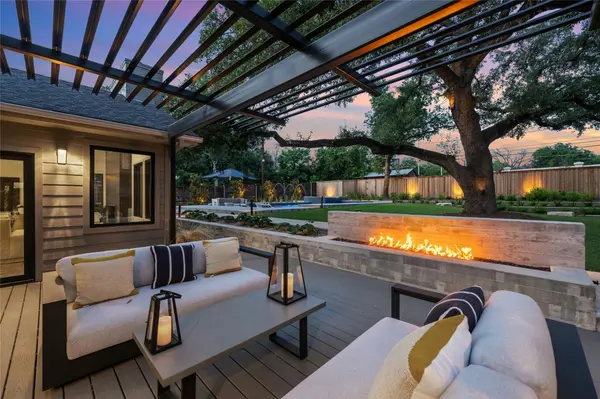
The private backyard features a custom pool with fountains and perimeter bench seating, oversized spa/hot tub, summer kitchen, outdoor shower, pergolas, Trex decking, 6-foot gas firepit, imported Italian tile, landscape lighting and multiple areas for dining and relaxing beneath the trees. Beyond the main backyard is an additional fenced yard included with the property, providing even more usable outdoor space and privacy. A discreet firewall and pool bath are integrated into the design.
Walkable to Highland Park Elementary and minutes from Central Austin, this is a rare opportunity for exceptional space, privacy and thoughtful design. An oversized garage with commercial-grade door and EV charging station completes the property.
Location
State TX
County Travis
Rooms
Main Level Bedrooms 4
Interior
Interior Features Built-in Features, Ceiling Fan(s), Beamed Ceilings, Ceiling-Vaulted, Quartz Counters, Crown Molding, Double Vanity, Kitchen Island, Multiple Living Areas, No Interior Steps, Primary Bedroom on Main, Recessed Lighting, Track Lighting, Two Primary Closets, Walk-In Closet(s), Wet Bar
Heating Electric, Fireplace(s), Natural Gas
Cooling Ceiling Fan(s), Central Air
Flooring Brick, Tile, Wood
Fireplaces Number 2
Fireplaces Type Fire Pit, Gas Log, Great Room, Outside
Fireplace No
Appliance Built-In Oven(s), Built-In Refrigerator, Dishwasher, Disposal, Gas Cooktop, Microwave, Oven, Range, RNGHD, Refrigerator, Tankless Water Heater, Wine Cooler
Exterior
Exterior Feature Gutters Full, No Exterior Steps, Private Yard
Garage Spaces 2.0
Fence Fenced, Wood
Pool In Ground, Pool/Spa Combo, Tile
Community Features None
Utilities Available Electricity Available, High Speed Internet, Natural Gas Available, Phone Available, Sewer Connected, Water Connected
Waterfront Description None
View Neighborhood
Roof Type Composition
Porch Deck, Front Porch, Patio, Porch, Terrace
Total Parking Spaces 2
Private Pool Yes
Building
Lot Description Back Yard, Front Yard, Landscaped, Level, Sprinkler - Automatic, Trees-Large (Over 40 Ft)
Faces West
Foundation Slab
Sewer Public Sewer
Water Public
Level or Stories One
Structure Type Brick,HardiPlank Type
New Construction No
Schools
Elementary Schools Highland Park
Middle Schools Lamar (Austin Isd)
High Schools Mccallum
School District Austin Isd
Others
Special Listing Condition Standard
NEARBY SCHOOLS & PROPERTIES