
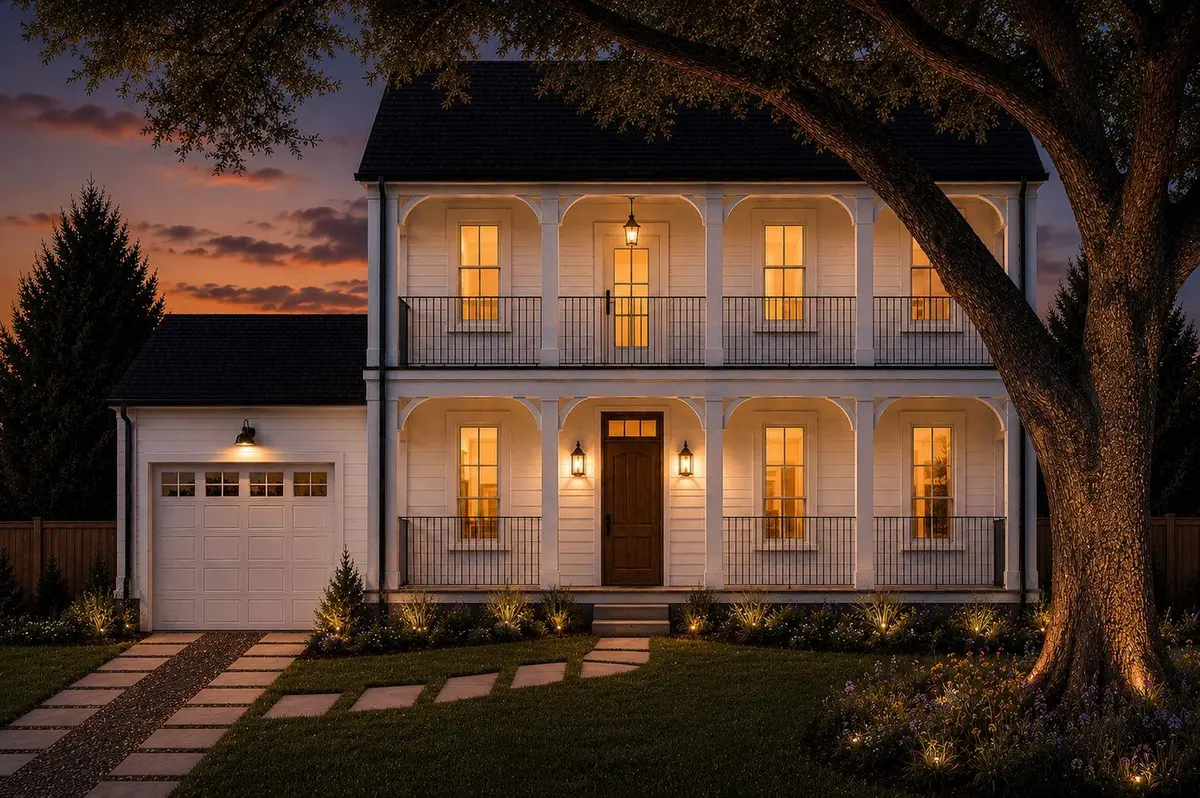
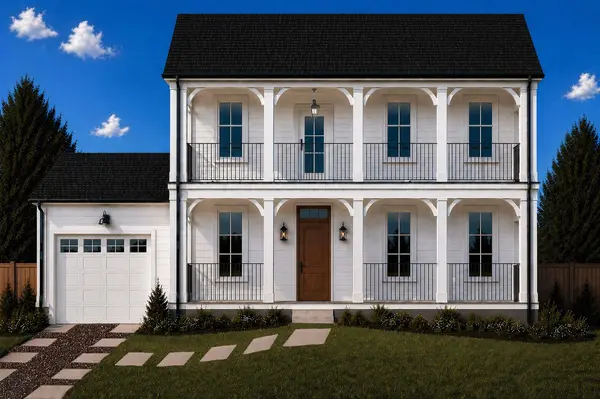


3202 Lafayette Ave Austin, TX 78722
3 Beds
2 Baths
2,306 SqFt
UPDATED:
Key Details
Property Type Single Family Home
Sub Type Single Family Residence
Listing Status Coming Soon
Purchase Type For Sale
Square Footage 2,306 sqft
Subdivision Lafayette Heights
MLS Listing ID 8533722
Bedrooms 3
Full Baths 2
HOA Y/N No
Year Built 2026
Tax Year 2026
Lot Size 6,952 Sqft
Acres 0.1596
Property Sub-Type Single Family Residence
Source actris
Property Description
Designed for both everyday comfort and refined entertaining, the home features 3 spacious bedrooms, 2 full bathrooms, and an exceptional floor plan highlighted by a truly private owner's retreat occupying the entire second level. This luxurious sanctuary offers the feel of a boutique hotel suite, complete with dual walk-in closets, a spa-inspired bathroom, a soaking tub, and a peaceful separation from the main living areas below.
Architectural character, curated finishes, and intentional design details come together to create a home that is both distinctive and timeless. From the inviting living spaces to the elegant craftsmanship throughout, every element has been carefully considered to deliver an elevated living experience.
Currently under construction and in the drywall phase, this exceptional residence is expected to be completed in late July or August. Don't miss the opportunity to own a one-of-a-kind custom home that blends Southern-inspired charm with modern luxury.
Renderings are conceptual illustrations intended to convey the design intent, aesthetic, scale, and overall character of the completed home. Final construction, materials, finishes, landscaping, lighting, and other design elements may vary from those shown.
Location
State TX
County Travis
Area 3
Rooms
Main Level Bedrooms 2
Interior
Interior Features See Remarks, Ceiling Fan(s), Ceiling-High, Quartz Counters, Double Vanity, Eat-in Kitchen, Interior Steps, Kitchen Island, Open Floorplan, Recessed Lighting, Smart Thermostat, Soaking Tub, Study/Home Office, Walk-In Closet(s), Wet Bar
Heating Central
Cooling Central Air
Flooring Tile, Wood
Fireplace Y
Appliance Built-In Gas Oven, Dishwasher, Disposal, Exhaust Fan, Microwave, Stainless Steel Appliance(s), Tankless Water Heater
Exterior
Exterior Feature Balcony, Gutters Full, Lighting
Garage Spaces 1.0
Fence Wood
Pool None
Community Features Google Fiber
Utilities Available Electricity Connected, Natural Gas Connected, Sewer Connected
Waterfront Description None
View Neighborhood
Roof Type Composition,Shingle
Accessibility None
Porch Patio, Porch
Total Parking Spaces 2
Private Pool No
Building
Lot Description Trees-Large (Over 40 Ft)
Faces East
Foundation Pillar/Post/Pier
Sewer Public Sewer
Water Public
Level or Stories Two
Structure Type Frame,HardiPlank Type,Radiant Barrier
New Construction No
Schools
Elementary Schools Maplewood
Middle Schools Kealing
High Schools Mccallum
School District Austin Isd
Others
Ownership Fee-Simple
Tax Rate 1.8092
Special Listing Condition Standard
NEARBY SCHOOLS & PROPERTIES