

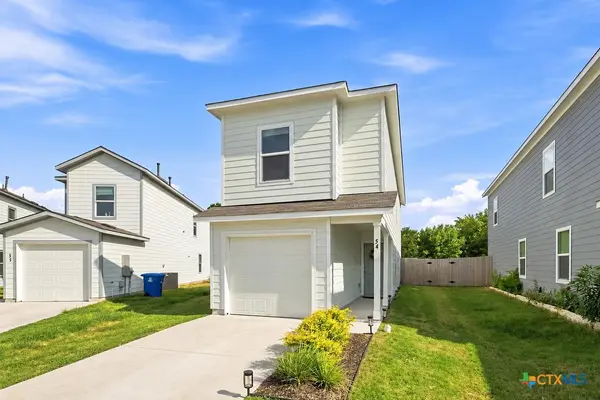

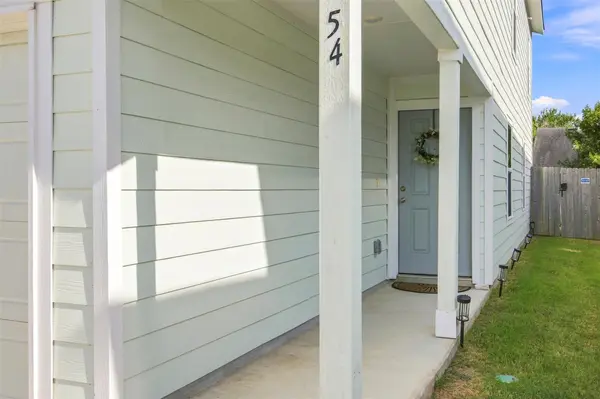
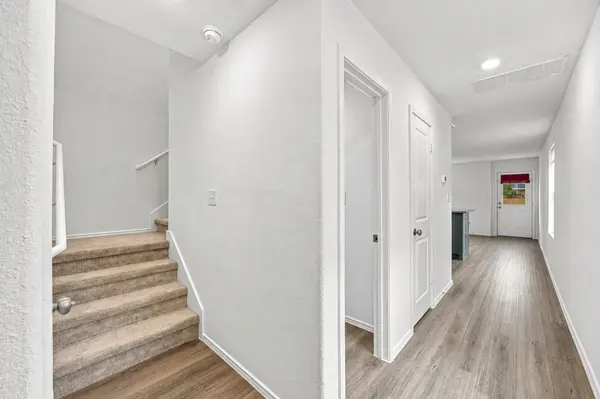

54 Trinity CIR Lockhart, TX 78644
3 Beds
2.5 Baths
1,284 SqFt
UPDATED:
Key Details
Property Type Single Family Home
Sub Type Single Family Residence
Listing Status Active
Purchase Type For Sale
Square Footage 1,284 sqft
Price per Sqft $161
Subdivision Trinity Square
MLS Listing ID 1687560
Bedrooms 3
Full Baths 2
Half Baths 1
HOA Fees $60/mo
HOA Y/N Yes
Year Built 2023
Annual Tax Amount $4,204
Tax Year 2026
Lot Size 4,377 Sqft
Acres 0.1005
Property Sub-Type Single Family Residence
Source actris
Property Description
The spacious backyard offers room to relax, play, garden, or entertain, while the neighborhood park provides an easy place to enjoy some fresh air close to home. Located just minutes from historic Downtown Lockhart, you'll have quick access to the courthouse square, local restaurants, shopping, and all the charm that makes Lockhart special. And when Austin calls, you're within an easy drive to the city and surrounding communities.
If you're searching for an affordable home in Lockhart, TX, 54 Trinity Circle is worth a look. A great opportunity to own a home in a growing Central Texas community without giving up the conveniences you want.
Location
State TX
County Caldwell
Interior
Interior Features Smart Thermostat
Heating Central
Cooling Central Air
Flooring Carpet, Vinyl
Fireplace No
Appliance Dishwasher, Disposal, Gas Cooktop, Water Softener Owned
Exterior
Exterior Feature Private Yard
Garage Spaces 1.0
Fence Back Yard
Pool None
Community Features Playground, Sidewalks
Utilities Available Electricity Connected, Natural Gas Connected, Water Connected
Waterfront Description None
View Neighborhood
Roof Type Shingle
Porch None
Total Parking Spaces 3
Private Pool No
Building
Lot Description Back Yard, Front Yard
Faces North
Foundation Slab
Sewer Public Sewer
Water Public
Level or Stories Two
Structure Type Vinyl Siding
New Construction No
Schools
Elementary Schools Bluebonnet (Lockhart Isd)
Middle Schools Lockhart
High Schools Lockhart
School District Lockhart Isd
Others
HOA Fee Include Common Area Maintenance
Special Listing Condition Standard
NEARBY SCHOOLS & PROPERTIES