
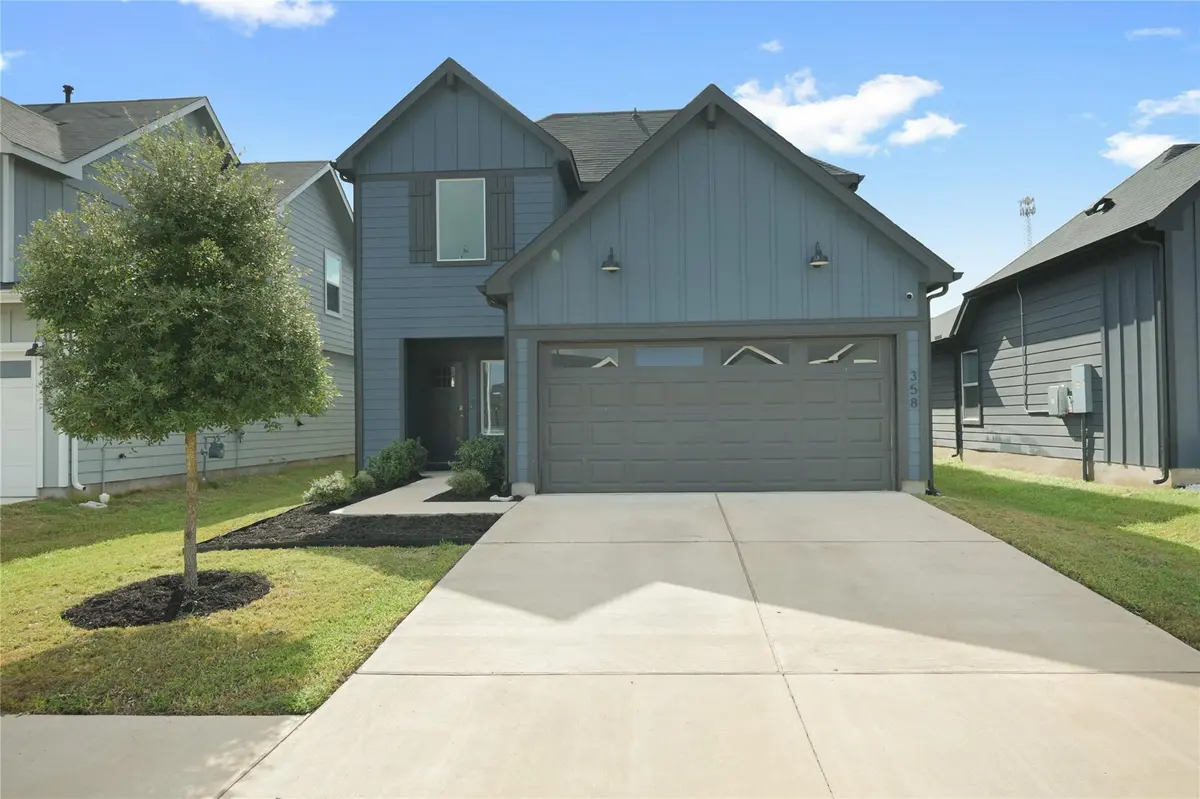
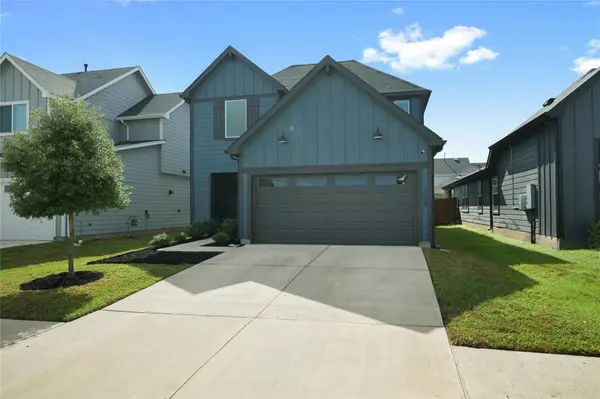
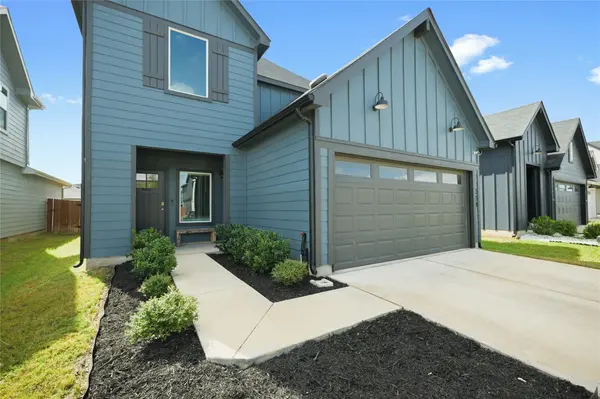

358 Frogmore LOOP Kyle, TX 78640
4 Beds
3 Baths
2,480 SqFt
Open House
Sun Sep 20, 1:00pm - 3:00pm
UPDATED:
Key Details
Property Type Single Family Home
Sub Type Single Family Residence
Listing Status Active
Purchase Type For Sale
Square Footage 2,480 sqft
Price per Sqft $135
Subdivision Watermill Sub Ph 1
MLS Listing ID 8801247
Bedrooms 4
Full Baths 3
HOA Fees $47/mo
HOA Y/N Yes
Year Built 2023
Annual Tax Amount $7,527
Tax Year 2025
Lot Size 4,791 Sqft
Acres 0.11
Property Sub-Type Single Family Residence
Source actris
Property Description
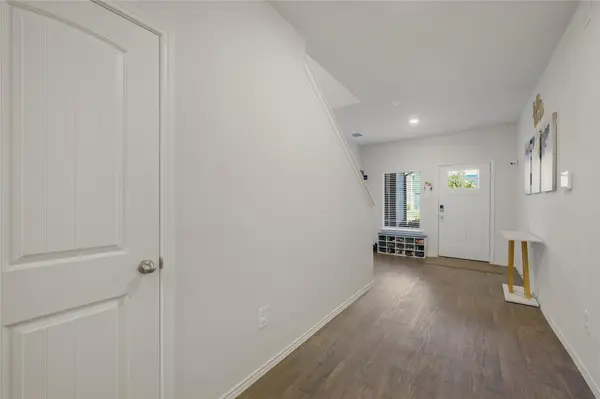
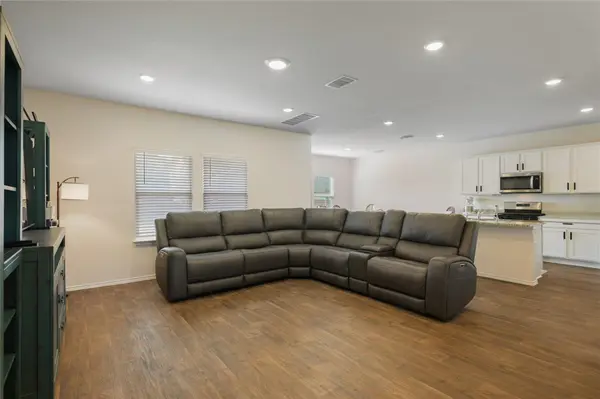
Step inside to a bright, open-concept floor plan that's perfect for everyday living and entertaining. The spacious kitchen features granite countertops, stainless steel appliances, a large center island, ample cabinet space, and a walk-in pantry, all opening seamlessly to the main living and dining areas.
A bedroom and full bathroom on the main level provide excellent flexibility for overnight guests, a private home office, or multigenerational living. Upstairs, you'll find a spacious primary suite, generously sized secondary bedrooms, and an additional living area that can serve as a game room, media room, playroom, or second family room.
Outside, enjoy a covered patio overlooking an oversized, fully fenced backyard with plenty of room for entertaining, weekend BBQs, pets, or creating your own outdoor retreat.
This home is packed with additional features, including a tankless water heater, reverse-osmosis drinking water system, ADT security system, smart-home features, and front and backyard irrigation. The refrigerator, washer, and dryer are also included, making your move even easier.
Located in the desirable Watermill community with convenient access to IH-35, Austin, San Marcos, shopping, dining, and everything the growing Kyle area has to offer. Come see everything 358 Frogmore Loop has to offer!
Location
State TX
County Hays
Rooms
Main Level Bedrooms 1
Interior
Interior Features Breakfast Bar, Ceiling-High, Quartz Counters, Double Vanity, Eat-in Kitchen, Kitchen Island, Multiple Dining Areas, Multiple Living Areas, Open Floorplan, Pantry, Storage, Walk-In Closet(s)
Heating Electric
Cooling Central Air
Flooring Carpet, Laminate
Fireplace No
Appliance Cooktop, Dishwasher, Disposal, Dryer, Microwave, Oven, Vented Exhaust Fan, Electric Water Heater
Exterior
Exterior Feature Gutters Full, Private Yard
Garage Spaces 2.0
Fence Fenced, Privacy
Pool None
Community Features Cluster Mailbox, Curbs, Park, Playground, Sidewalks, Street Lights, Trail(s)
Utilities Available Cable Available
Waterfront Description None
View Neighborhood
Roof Type Composition
Porch Covered, Front Porch, Patio, Rear Porch
Total Parking Spaces 6
Private Pool No
Building
Lot Description See Remarks, Back Yard, Few Trees, Front Yard, Interior Lot, Landscaped, Public Maintained Road, Sprinklers In Rear, Sprinklers In Front
Faces South
Foundation Slab
Sewer Public Sewer
Water Public
Level or Stories Two
Structure Type See Remarks
New Construction No
Schools
Elementary Schools Hemphill
Middle Schools D J Red Simon
High Schools Lehman
School District Haysconsisd
Others
HOA Fee Include Common Area Maintenance
Special Listing Condition Standard
NEARBY SCHOOLS & PROPERTIES