
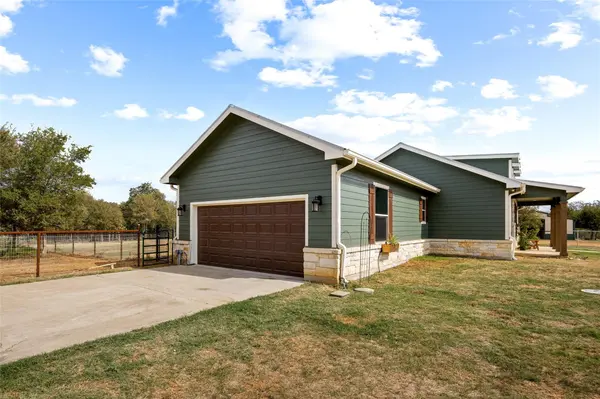

301 County Road 491 RD Elgin, TX 78621
3 Beds
2 Baths
1,480 SqFt
UPDATED:
Key Details
Property Type Single Family Home
Sub Type Single Family Residence
Listing Status Active
Purchase Type For Sale
Square Footage 1,480 sqft
Price per Sqft $506
MLS Listing ID 5314575
Bedrooms 3
Full Baths 2
HOA Y/N No
Year Built 2018
Annual Tax Amount $5,953
Tax Year 2025
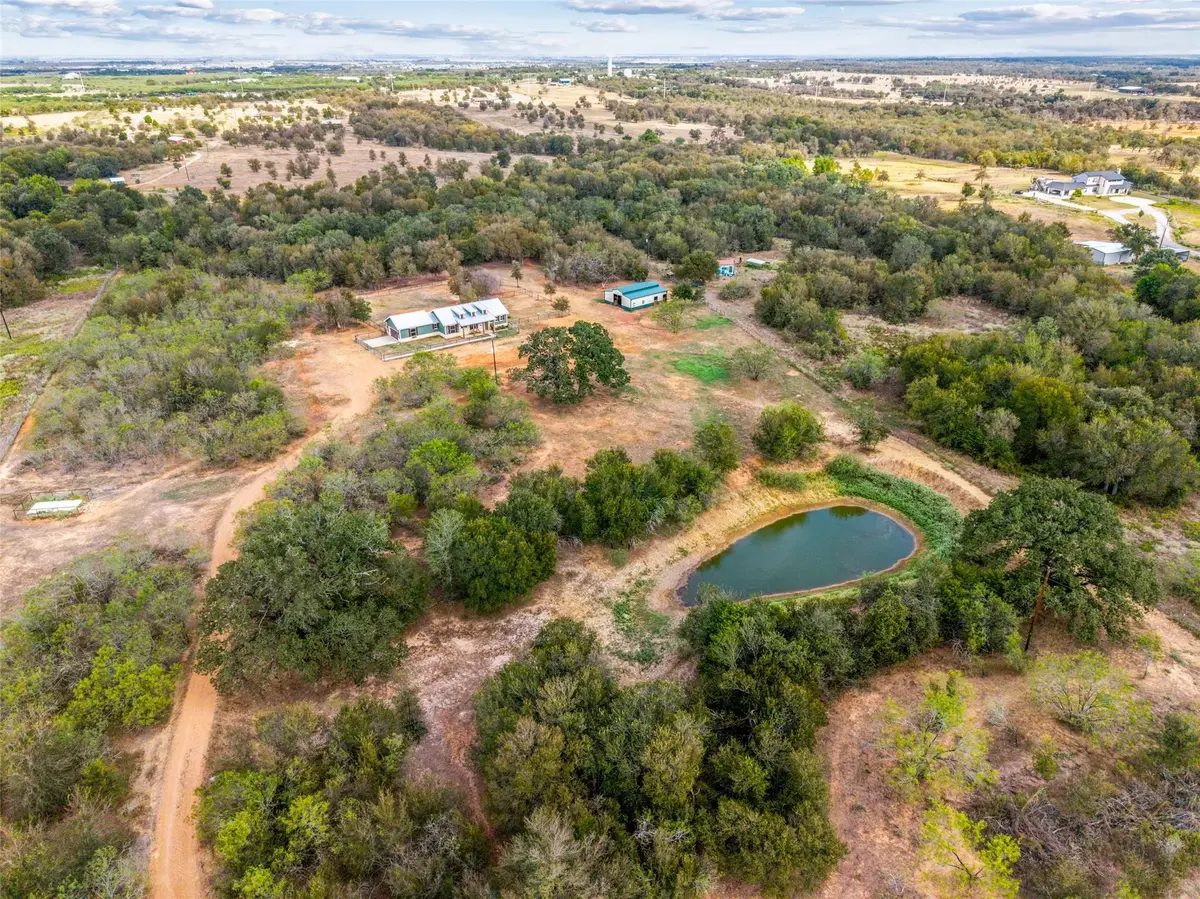
Lot Size 11.083 Acres
Acres 11.083
Property Sub-Type Single Family Residence
Source actris
Property Description
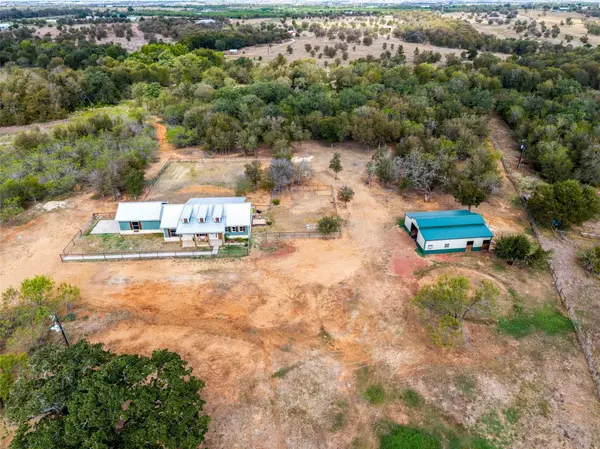
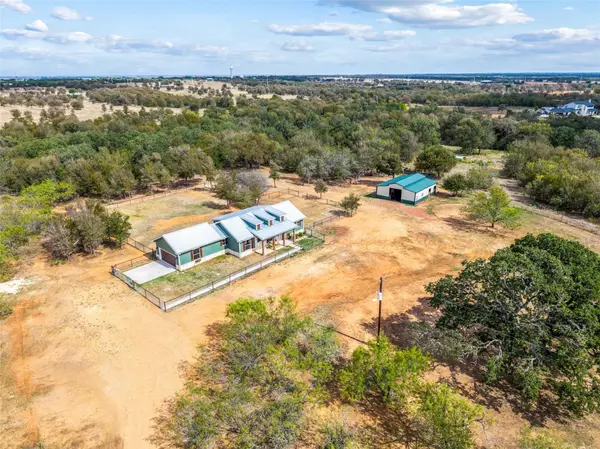
This property offers endless opportunities and an agricultural exemption for lower property taxes! With a history of housing horses, chickens and multiple dogs, the property offers flexible land use and plenty of room for animals, gardening, outdoor hobbies or room to spread out.
Location
State TX
County Williamson
Rooms
Main Level Bedrooms 3
Interior
Interior Features Breakfast Bar, Ceiling-Vaulted, Kitchen Island, Primary Bedroom on Main
Heating Central, Electric
Cooling Central Air
Flooring Concrete
Fireplace No
Appliance Dishwasher, Disposal, Electric Range, Exhaust Fan, Free-Standing Range, RNGHD, Refrigerator, Electric Water Heater
Exterior
Exterior Feature Private Entrance, Private Yard, Restricted Access
Garage Spaces 1.0
Fence Full, Gate
Pool None
Community Features None
Utilities Available Electricity Available, Electricity Connected, Water Available
Waterfront Description Pond
View Pasture, Pond, Trees/Woods
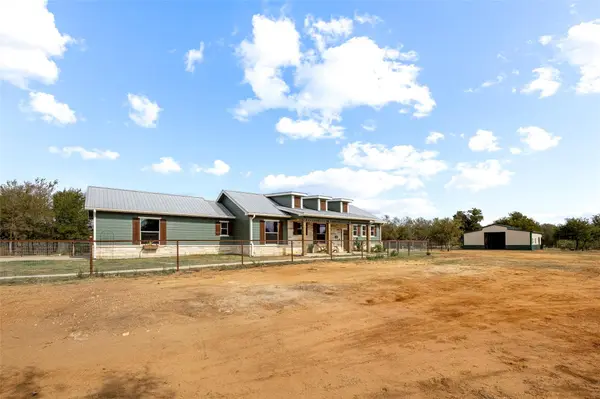
Roof Type Metal
Porch Front Porch, Rear Porch
Total Parking Spaces 4
Private Pool No
Building
Lot Description Agricultural, Back Yard, Farm, Front Yard, Level
Faces Southeast
Foundation Slab
Sewer Aerobic Septic
Water Private
Level or Stories One
Structure Type HardiPlank Type,Stone
New Construction No
Schools
Elementary Schools Coupland
Middle Schools Coupland Middle
High Schools Taylor
School District Coupland Isd
Others
Special Listing Condition Standard
NEARBY SCHOOLS & PROPERTIES