

430 Barnhill LOOP, Dripping Springs, TX 78620
See all 39 photos
430 Barnhill LOOP, Dripping Springs, TX 78620
REQUEST A TOUR If you would like to see this home without being there in person, select the "Virtual Tour" option and your agent will contact you to discuss available opportunities.
In-PersonVirtual Tour
$ 3,900
New

430 Barnhill LOOP Dripping Springs, TX 78620

4 Beds

2.5 Baths

2,647 SqFt


UPDATED:

Key Details

Property Type Single Family Home

Sub Type Single Family Residence

Listing Status Active

Purchase Type For Rent

Square Footage 2,647 sqft

Subdivision Caliterra

MLS Listing ID 4920963

Bedrooms 4

Full Baths 2

Half Baths 1

HOA Y/N Yes

Year Built 2022

Lot Size 0.317 Acres

Acres 0.317

Property Sub-Type Single Family Residence

Source actris

Property Description

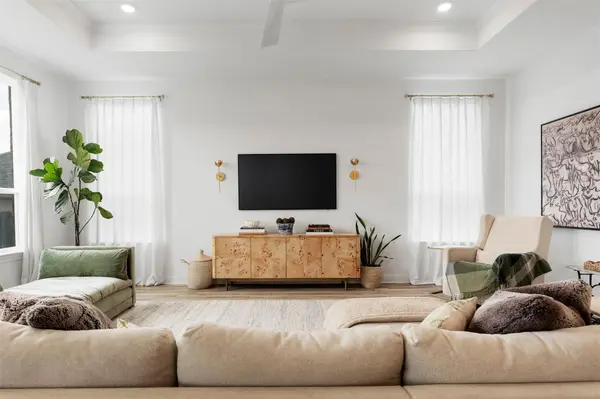
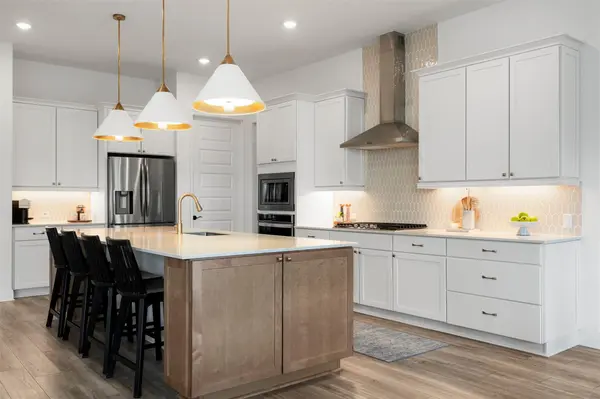
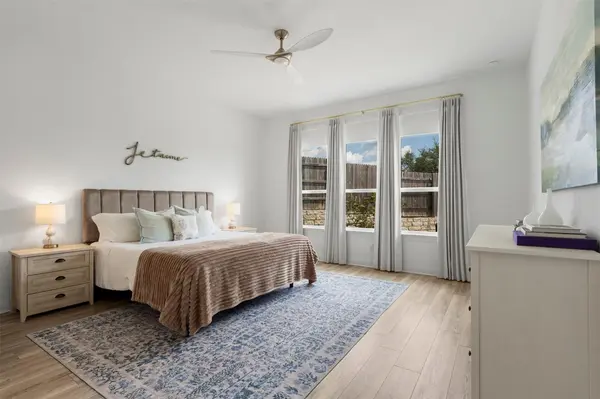
Now available for lease, this 2022 single-story home in Caliterra gives tenants a front-row seat to laid-back Hill Country living with 4 bedrooms, 2.5 baths, and a spacious 0.317-acre corner lot, all outfitted with turn-key upgrades designed to save you money, time, and daily hassle. From day one, you get to enjoy major built-in perks: roof-mounted solar panels to help keep monthly utility bills down, a whole-house water filtration and softener system so you get bottled-water quality straight from every tap, automatic primary suite shades, and ceiling fans in every bedroom to keep energy costs low and rooms cool year-round. Right near the entry, a bright 4th bedroom makes a quiet, secluded home office away from the main hub. Further in, the open living room anchors the space with a tray ceiling and a full wall of windows that floods the layout with natural light. The kitchen is built for effortless cooking and gathering, featuring quartz countertops, an oversized center island, stainless steel appliances with a gas cooktop, a tile backsplash, and extensive cabinet storage. Tucked away for privacy, the primary suite offers a dual vanity, soaking tub, separate walk-in shower, and a generous walk-in closet, while secondary bedrooms occupy their own wing at the front of the home near the full secondary bath. Outside, the backyard is completely ready for easy weekend relaxation with zero setup required, featuring a covered patio equipped with roller shades, ambient string lights, an outdoor grill, and a custom built-in fire pit area for evening hangouts. The landscaped yard includes full-coverage automatic sprinklers to keep the lawn green effortlessly, and the extra golf cart bay in the garage provides easy storage for your outdoor gear. Living here puts you minutes from morning walks along the Onion Creek greenbelt, coffee at The Hall, events at the Caliterra Club, dining along Mercer Street, and around 20 miles from Downtown Austin.

Location

State TX

County Hays

Rooms

Main Level Bedrooms 4

Interior

Interior Features Breakfast Bar, Ceiling Fan(s), Ceiling-High, Tray Ceiling(s), Quartz Counters, Double Vanity, Entrance Foyer, Kitchen Island, No Interior Steps, Open Floorplan, Pantry, Primary Bedroom on Main, Recessed Lighting, Soaking Tub, Study/Home Office, Walk-In Closet(s)

Heating Central

Cooling Ceiling Fan(s), Central Air

Flooring Wood

Fireplaces Type Fire Pit

Fireplace No

Appliance Built-In Oven(s), Dishwasher, Disposal, Gas Cooktop, Microwave, Stainless Steel Appliance(s), Water Softener

Exterior

Exterior Feature Garden, Outdoor Grill, Private Yard

Garage Spaces 2.0

Fence Stone, Wood, Wrought Iron

Pool None

Community Features Clubhouse, Pool, Sidewalks, Trail(s)

Utilities Available Electricity Available, Natural Gas Available, Sewer Available, Water Available

Waterfront Description None

View None

Roof Type Composition

Porch Covered, Patio

Total Parking Spaces 4

Private Pool No

Building

Lot Description Corner Lot, Landscaped, Sprinkler - Automatic

Faces Northwest

Foundation Slab

Sewer Public Sewer

Water Public

Level or Stories One

Structure Type Brick,Stone

New Construction No

Schools

Elementary Schools Walnut Springs

Middle Schools Dripping Springs Middle

High Schools Dripping Springs

School District Dripping Springs Isd

Others

Pets Allowed No

Pets Allowed No

Virtual Tour https://one-wall-media.aryeo.com/sites/430-barnhill-lp-dripping-springs-tx-78620-28180614/branded


Listed by Compass RE Texas, LLC

NEARBY SCHOOLS & PROPERTIES

Carrie Yeager

Carrie Yeager

Advisor License ID: 720195

+1(646) 522-4901

GET MORE INFORMATION

Name
Phone*
Message

Go tour this home

430 Barnhill LOOP