
-
For more information regarding the value of a property, please contact us for a free consultation.
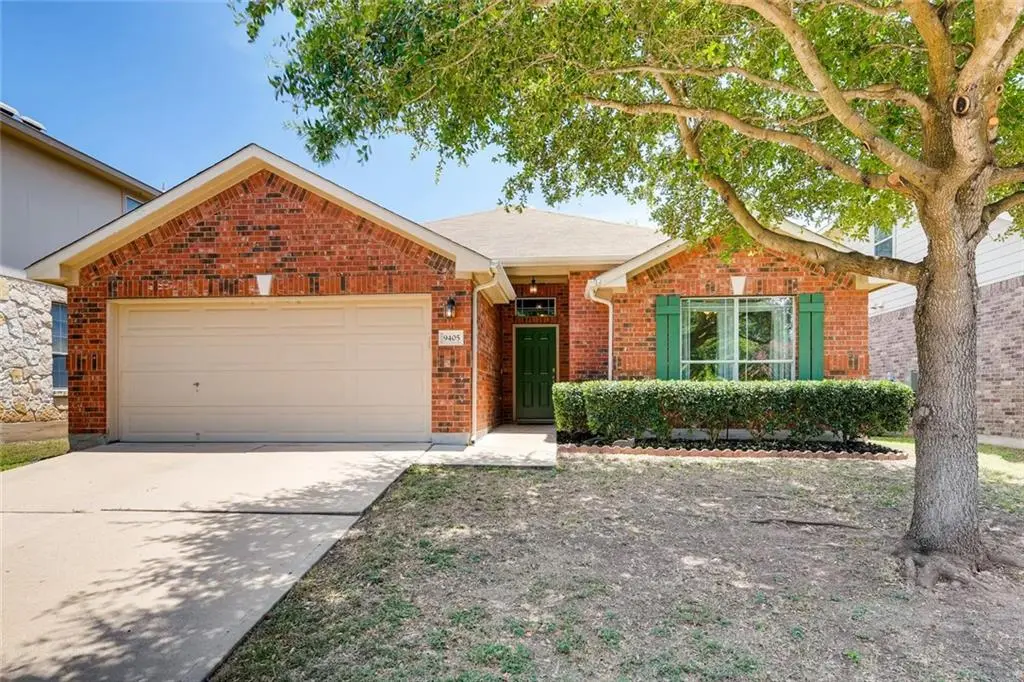
9405 Pioneer Forest DR Austin, TX 78744
3 Beds
2 Baths
1,655 SqFt
Key Details
Property Type Single Family Home
Sub Type Single Family Residence
Listing Status Sold
Purchase Type For Sale
Square Footage 1,655 sqft
Subdivision Crossing At Onion Creek Sec 2
MLS Listing ID 2674071
Sold Date -
Bedrooms 3
Full Baths 2
HOA Fees $16/ann
HOA Y/N Yes
Year Built 2004
Annual Tax Amount $4,749
Tax Year 2019
Lot Size 5,662 Sqft
Acres 0.13
Lot Dimensions 0 x 0
Property Sub-Type Single Family Residence
Source actris
Property Description
Charming one-story brick home in the Crossing at Onion Creek. Meticulously maintained this three-bedroom home has an open floor plan with a front office/flex space, built-in desk nook, and open kitchen to living. The master ensuite features a double vanity, garden tub, and stand-alone shower. Large windows welcome plenty of natural light. The backyard is perfect for entertaining with a covered patio and a great sized yard. LOW tax rate, fantastic location! New water heater, and new roof 08/19!Restrictions: Yes
Location
State TX
County Travis
Area 11
Rooms
Main Level Bedrooms 3
Interior
Interior Features Coffered Ceiling(s), High Ceilings, Entrance Foyer, Multiple Living Areas, Primary Bedroom on Main
Heating Central, Electric
Cooling Central Air
Flooring Carpet, Laminate, Tile
Fireplaces Type None
Furnishings Unfurnished
Fireplace Y
Appliance Dishwasher, Disposal, Microwave, Free-Standing Range
Exterior
Exterior Feature None
Garage Spaces 2.0
Fence Fenced, Wood
Pool None
Community Features None
Utilities Available Electricity Available
Waterfront Description None
View Y/N No
View None
Roof Type Composition
Accessibility None
Porch Covered, Patio
Private Pool No
Building
Lot Description Level
Foundation Slab
Sewer Public Sewer
Water Public
Level or Stories One
Structure Type Masonry – All Sides
Schools
Elementary Schools Pleasant Hill
Middle Schools Bedichek
High Schools Crockett
School District Austin Isd
Others
Pets Allowed No
HOA Fee Include Common Area Maintenance
Restrictions Zoning
Ownership Fee-Simple
Acceptable Financing Cash, Conventional, FHA, VA Loan
Tax Rate 2.19
Listing Terms Cash, Conventional, FHA, VA Loan
Special Listing Condition Standard
Pets Allowed No
Read Less
Want to know what your home might be worth? Contact us for a FREE valuation!

Our team is ready to help you sell your home for the highest possible price ASAP
Bought with Keller Williams Realty
NEARBY SCHOOLS & BUSINESSES