
-
For more information regarding the value of a property, please contact us for a free consultation.
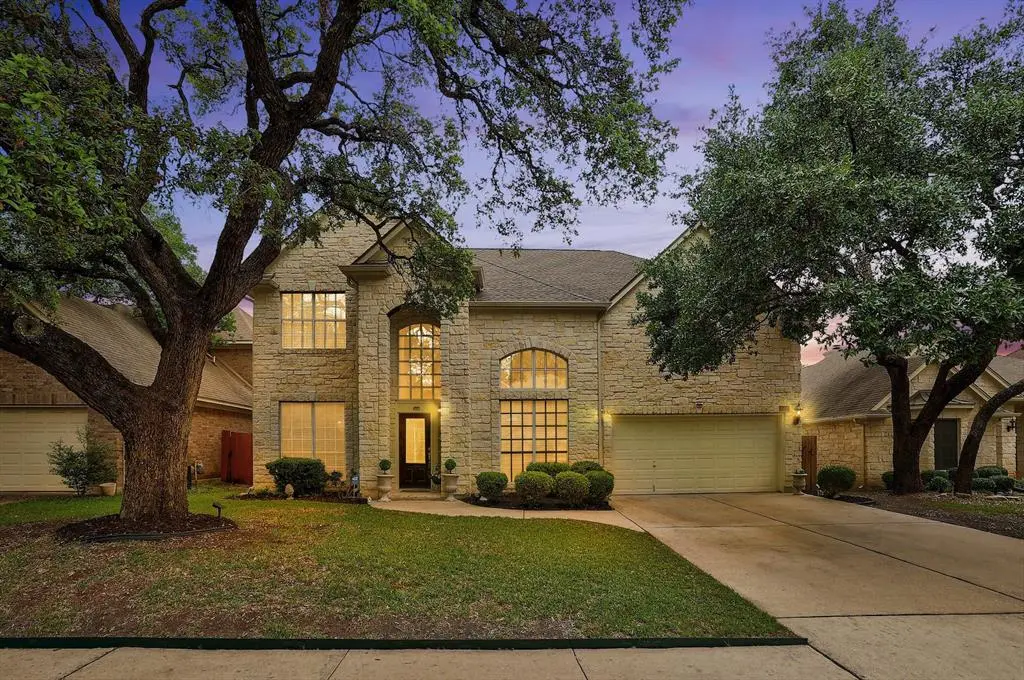
15112 Terra Verde DR Austin, TX 78717
5 Beds
4 Baths
3,478 SqFt
Key Details
Property Type Single Family Home
Sub Type Single Family Residence
Listing Status Sold
Purchase Type For Sale
Square Footage 3,478 sqft
Subdivision Davis Spg Sec 03-D Amd
MLS Listing ID 5128076
Sold Date -
Bedrooms 5
Full Baths 4
HOA Fees $45/mo
HOA Y/N Yes
Year Built 2000
Annual Tax Amount $11,144
Tax Year 2022
Lot Size 7,496 Sqft
Acres 0.1721
Property Sub-Type Single Family Residence
Source actris
Property Description
Introducing your dream home in the sought-after Davis Spring neighborhood next door to Avery Ranch! This stunning property boasts an impressive list of features that will make you want to call it your own. As you arrive, you are greeted by a magnificent oak tree and a beautiful leaded glass front door which beckons you to come on in. Inside, soaring ceilings and massive windows create a warm and welcoming atmosphere with an abundance of natural light. The main living area and primary bedroom feature beautiful hardwood flooring, and with five bedrooms and four full baths, there's plenty of room for everyone. Entertain guests in any of the three living areas, two downstairs and one upstairs, or relax on the covered back porch or large open patio. The primary bathroom and bedroom flooring were updated in 2018. You'll certainly appreciate the abundance of closets and storage space throughout and the attention to detail like the epoxy flooring in the garage with extra storage and large built in cabinets. You'll be conveniently located near many restaurants, shops, Round Rock Schools, Catholic private school (K-12), and the 90-acre Brushy Creek Lake Park, which offers hiking, biking, picnicking, canoeing, and water play. The Davis Spring private five-acre Trailhead Park features a swimming pool, new playscape, basketball court, and tennis courts. An easy commute to Apple, The Domain, and downtown Austin allows you to enjoy the tranquility of suburban living and the excitement of city life. The future Dell Children's Hospital and Capital Metro Rail are also nearby, making this a great investment opportunity as well as offering an easy living lifestyle. Don't miss out on this rare opportunity to own your own slice of paradise in North Austin. Schedule a viewing today and experience all that this magnificent property has to offer!
Location
State TX
County Williamson
Area Rrw
Rooms
Main Level Bedrooms 2
Interior
Interior Features Ceiling Fan(s), High Ceilings, Vaulted Ceiling(s), Crown Molding, Double Vanity, Kitchen Island, Multiple Living Areas, Pantry, Primary Bedroom on Main
Heating Central, Natural Gas
Cooling Ceiling Fan(s), Central Air, Electric
Flooring Carpet, Tile, Wood
Fireplaces Number 1
Fireplaces Type Gas, Living Room
Fireplace Y
Appliance Built-In Electric Oven, Dishwasher, Exhaust Fan, Gas Cooktop, Electric Oven, Plumbed For Ice Maker, Self Cleaning Oven, Water Heater
Exterior
Exterior Feature Rain Gutters
Garage Spaces 2.0
Fence Back Yard, Fenced, Stone, Wood
Pool None
Community Features Cluster Mailbox, Park, Picnic Area, Playground, Pool, Sport Court(s)/Facility, Tennis Court(s)
Utilities Available Cable Available, Electricity Connected, High Speed Internet, Natural Gas Available, Natural Gas Connected, Sewer Available, Sewer Connected, Water Available, Water Connected
Waterfront Description None
View Neighborhood
Roof Type Composition,Shingle
Accessibility None
Porch Covered, Patio, Rear Porch
Total Parking Spaces 4
Private Pool No
Building
Lot Description Back Yard, Front Yard, Sprinkler - Automatic, Sprinklers In Rear, Sprinklers In Front, Trees-Large (Over 40 Ft), Trees-Medium (20 Ft - 40 Ft)
Faces South
Foundation Slab
Sewer MUD, Public Sewer
Water MUD, Public
Level or Stories Two
Structure Type Stone
New Construction No
Schools
Elementary Schools Elsa England
Middle Schools Pearson Ranch
High Schools Mcneil
School District Round Rock Isd
Others
HOA Fee Include Common Area Maintenance
Restrictions None
Ownership Fee-Simple
Acceptable Financing Cash, Conventional, VA Loan
Tax Rate 2.01
Listing Terms Cash, Conventional, VA Loan
Special Listing Condition Standard
Read Less
Want to know what your home might be worth? Contact us for a FREE valuation!

Our team is ready to help you sell your home for the highest possible price ASAP
Bought with Walzel Properties
NEARBY SCHOOLS & BUSINESSES