
-
For more information regarding the value of a property, please contact us for a free consultation.
112 Peggy CV Liberty Hill, TX 78642
4 Beds
3 Baths
3,015 SqFt
Key Details
Property Type Single Family Home
Sub Type Single Family Residence
Listing Status Sold
Purchase Type For Sale
Square Footage 3,015 sqft
Subdivision Middle Brook Ranch Sec 2
MLS Listing ID 2513731
Sold Date -
Style 1st Floor Entry
Bedrooms 4
Full Baths 2
Half Baths 1
HOA Fees $95/mo
HOA Y/N Yes
Year Built 2014
Annual Tax Amount $11,097
Tax Year 2023
Lot Size 9,670 Sqft
Acres 0.222
Property Sub-Type Single Family Residence
Source actris
Property Description
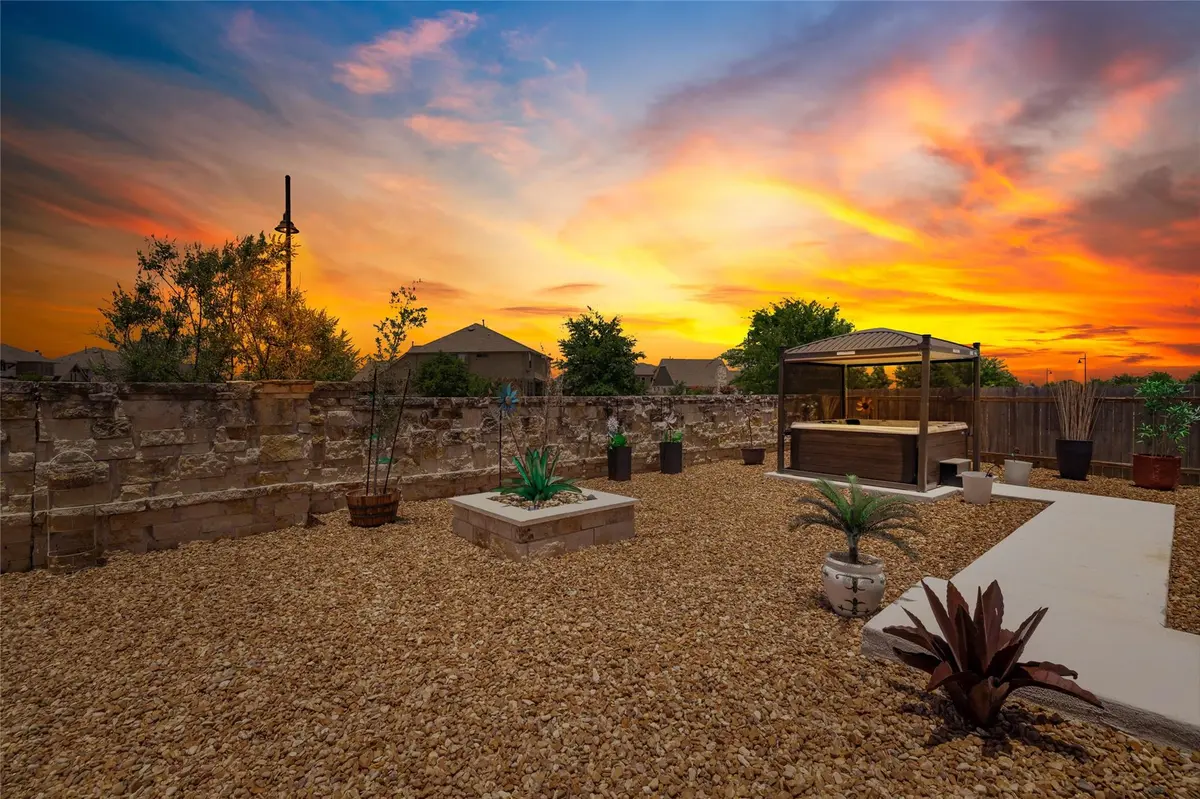
This Sprawling Property located in the highly desirable award winning Community of Santa Rita Ranch. This beautiful maintained 4 bed 2.5 bath, office, multiple living spaces, media room, gourmet kitchen, Abundance of wall to wall kitchen cabinets, granite counter tops, stainless steel appliances, dining room, gas fireplace, laundry room, large storage closets, high ceilings, open concept, owners suite on main level, large closets, double vanities, soaking tub, 3 bedrooms located on upper level, OVERSIZE backyard is located on a cul-de-sac lot just blocks away from the elementary school. Enjoy magical sunsets from the hot spa or chilling out watching the stars under the two gazebos. This turn key home has included solar panels, wired for 125/250V inlet generator interlock for backup power, newer roof installed 2021, close distance to Santa Rita Elementary, private school & middle school, extensive amenities, pickleball courts coming soon, water slides, hiking trails, fitness center, dog park, minutes to Georgetown, Cedar park, Leander, Austin Airport, Leander train station, Costco, food trucks, & local shopping, fire station & much more. Don't miss out on this resort style exceptional award winning community Santa Rita Ranch.
Location
State TX
County Williamson
Area Gtw
Rooms
Main Level Bedrooms 1
Interior
Interior Features Breakfast Bar, Built-in Features, Ceiling Fan(s), High Ceilings, Granite Counters, Double Vanity, Entrance Foyer, High Speed Internet, Kitchen Island, Multiple Living Areas, Open Floorplan, Pantry, Primary Bedroom on Main, Recessed Lighting, Soaking Tub, Storage, Two Primary Closets
Heating Active Solar, Central, Fireplace(s), Hot Water
Cooling Attic Fan, Central Air
Flooring Carpet, Tile
Fireplaces Number 1
Fireplaces Type Family Room
Fireplace Y
Appliance Cooktop, Dishwasher, Disposal, Exhaust Fan, Gas Cooktop, Gas Range, Ice Maker, Microwave, Plumbed For Ice Maker, Solar Hot Water, Stainless Steel Appliance(s)
Exterior
Exterior Feature Dog Run, Rain Gutters
Garage Spaces 2.0
Fence Back Yard, Block, Full, Masonry, Wood
Pool None
Community Features BBQ Pit/Grill, Clubhouse, Cluster Mailbox, Common Grounds, Curbs, Dog Park, Fishing, Fitness Center, High Speed Internet, Park, Picnic Area, Planned Social Activities, Playground, Pool, Sidewalks, Sport Court(s)/Facility, Street Lights, See Remarks
Utilities Available Cable Available, Electricity Connected, High Speed Internet, Natural Gas Connected, Sewer Connected, Water Connected
Waterfront Description None
View Neighborhood, Trees/Woods
Roof Type Composition
Accessibility Accessible Bedroom, Central Living Area, Accessible Closets, Accessible Full Bath, Accessible Kitchen Appliances
Porch Covered, Front Porch, Patio, Rear Porch
Total Parking Spaces 4
Private Pool No
Building
Lot Description Back Yard, Close to Clubhouse, Cul-De-Sac, Curbs, Few Trees, Front Yard, Landscaped, Level, Trees-Moderate
Faces North
Foundation Slab
Sewer Public Sewer
Water Public
Level or Stories Two
Structure Type Block,Brick,Masonry – All Sides
New Construction No
Schools
Elementary Schools Santa Rita
Middle Schools Santa Rita Middle
High Schools Liberty Hill
School District Liberty Hill Isd
Others
HOA Fee Include Common Area Maintenance,Maintenance Grounds
Restrictions Deed Restrictions
Ownership Fee-Simple
Acceptable Financing Cash, Conventional, FHA, VA Loan
Tax Rate 2.25
Listing Terms Cash, Conventional, FHA, VA Loan
Special Listing Condition Standard
Read Less
Want to know what your home might be worth? Contact us for a FREE valuation!

Our team is ready to help you sell your home for the highest possible price ASAP
Bought with JPAR Round Rock
NEARBY SCHOOLS & BUSINESSES