
-
For more information regarding the value of a property, please contact us for a free consultation.
7110 Tawny CIR Austin, TX 78745
3 Beds
2 Baths
1,954 SqFt
Key Details
Property Type Single Family Home
Sub Type Single Family Residence
Listing Status Sold
Purchase Type For Sale
Square Footage 1,954 sqft
Subdivision Sunridge South
MLS Listing ID 3048668
Sold Date -
Style 1st Floor Entry
Bedrooms 3
Full Baths 2
HOA Y/N No
Year Built 1979
Tax Year 2025
Lot Size 9,757 Sqft
Acres 0.224
Property Sub-Type Single Family Residence
Source actris
Property Description
Impeccably presented, this renovated 3 bed, 2 bath corner lot home in 78745 offers the perfect balance of comfort, style, and location.
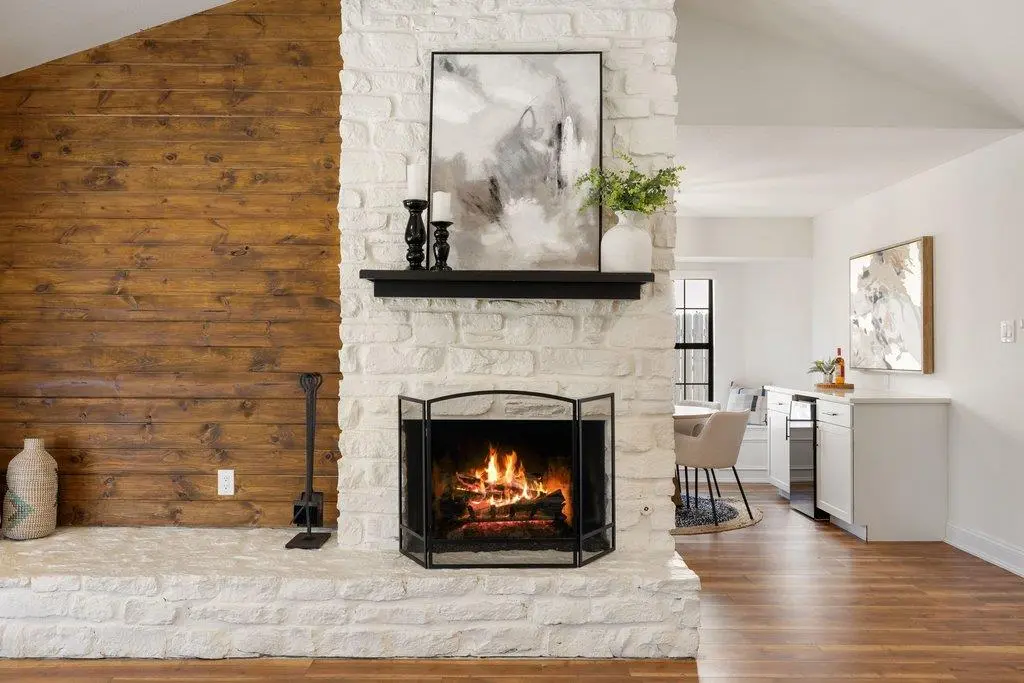
The open living area is filled with natural light from oversized windows and features luxury waterproof vinyl plank flooring, vaulted ceilings, and a recently inspected stone gas log fireplace. Double doors create seamless indoor-outdoor flow to the backyard oasis.
The kitchen boasts dual tone shaker cabinetry with black hardware, granite countertops, a modern backsplash, and stainless Samsung appliances—including gas range, built-in microwave, dishwasher, and refrigerator—all updated in 2021. Added in 2023, custom dry bar cabinetry, wine refrigerator, and built-in bench make entertaining effortless.
The primary suite features a spa-inspired bath with dual vanities, sleek fixtures, a frameless glass walk-in shower with floor-to-ceiling tile and rainfall showerhead, plus two primary closets with chandeliers.
A converted garage adds ~380 sq. ft. of versatile flex space for a media room, gym, second living area, or game room.
The backyard is an entertainer's dream. In 2023, the cowboy pool, deck, and patio renovation were completed. Additional highlights include an epoxy patio (2021) with recessed lighting and ceiling fan, built-in fire pit with electricity, mature trees, and an A/C-equipped shed.
Recent updates also include mailbox refinishing, HVAC servicing, and HVAC capacitor replacement (2025). The home also features a tankless water heater, Nest thermostat, and Nest & Ring readiness.
Move-in ready, this thoughtfully upgraded home delivers style, comfort, and one of South Austin's most convenient locations minutes from downtown. For more info, go to: https://wkf.ms/4r2GiUw
Location
State TX
County Travis
Area 10S
Rooms
Main Level Bedrooms 3
Interior
Interior Features Beamed Ceilings, Ceiling-High, Ceiling-Vaulted, Granite Counters, Double Vanity, Multiple Living Areas, No Interior Steps, Open Floorplan, Primary Bedroom on Main, Recessed Lighting, Walk-In Closet(s)
Heating Central
Cooling Central Air
Flooring No Carpet, Tile, Vinyl
Fireplaces Number 1
Fireplaces Type Fire Pit, Living Room
Fireplace Y
Appliance Dishwasher, Disposal, Microwave, Free-Standing Gas Range, Refrigerator, Stainless Steel Appliance(s), Washer/Dryer, Tankless Water Heater
Exterior
Exterior Feature Rain Gutters, Outdoor Grill, Private Yard, See Remarks
Fence Fenced, Wood
Pool Outdoor Pool, See Remarks
Community Features Curbs, Sidewalks
Utilities Available Electricity Available, Natural Gas Available, Sewer Available, Water Available
Waterfront Description None
View None
Roof Type Composition
Accessibility None
Porch Covered, Patio
Total Parking Spaces 2
Private Pool Yes
Building
Lot Description Corner Lot, Landscaped, Trees-Medium (20 Ft - 40 Ft)
Faces East
Foundation Slab
Sewer Public Sewer
Water Public
Level or Stories One
Structure Type HardiPlank Type,Masonry – Partial,Stone
New Construction No
Schools
Elementary Schools Williams
Middle Schools Bedichek
High Schools Crockett
School District Austin Isd
Others
Restrictions City Restrictions
Ownership Fee-Simple
Acceptable Financing Cash, Conventional, FHA, VA Loan
Tax Rate 2.0465
Listing Terms Cash, Conventional, FHA, VA Loan
Special Listing Condition Standard
Read Less
Want to know what your home might be worth? Contact us for a FREE valuation!

Our team is ready to help you sell your home for the highest possible price ASAP
Bought with E-Rae Realty
NEARBY SCHOOLS & BUSINESSES