
-
For more information regarding the value of a property, please contact us for a free consultation.
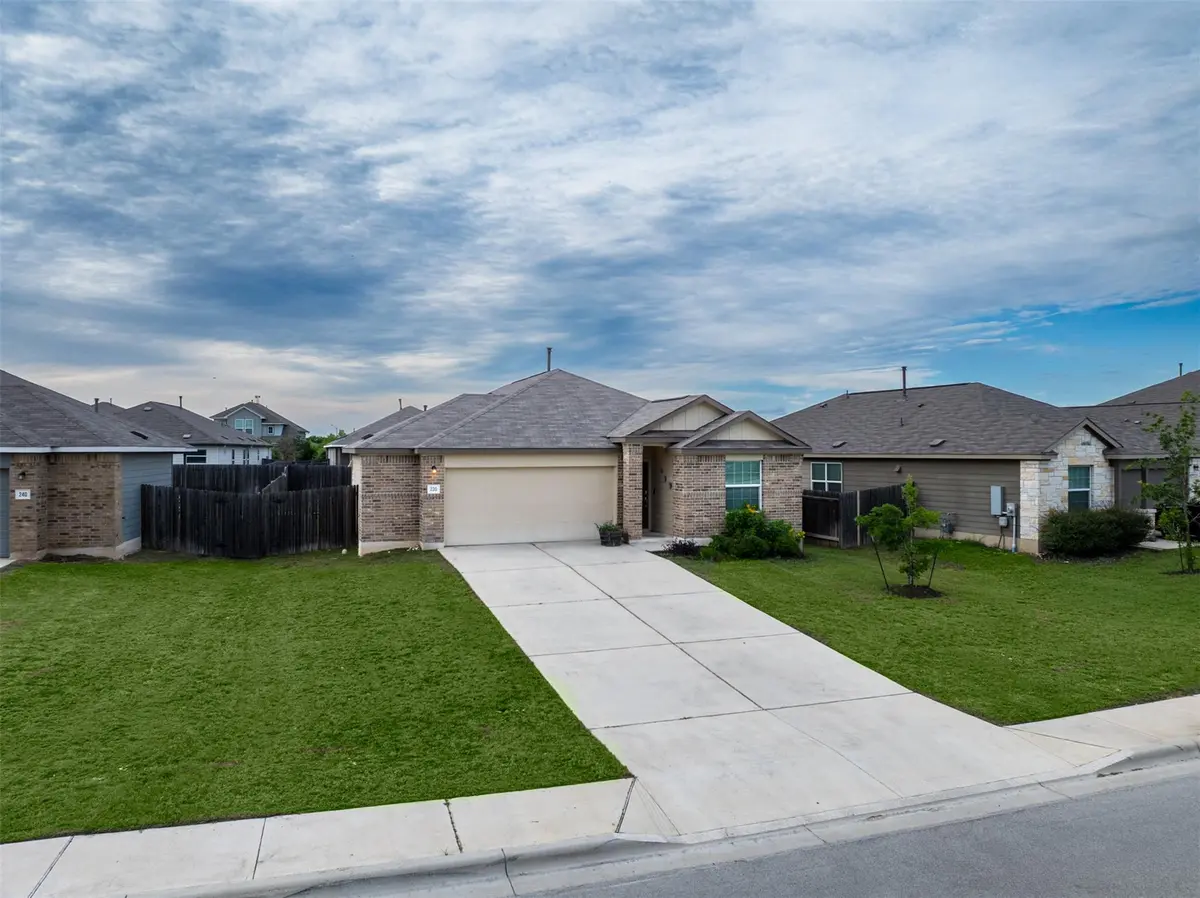
230 Crystal River RD Kyle, TX 78640
3 Beds
2 Baths
1,604 SqFt
Key Details
Property Type Single Family Home
Sub Type Single Family Residence
Listing Status Sold
Purchase Type For Sale
Square Footage 1,604 sqft
Subdivision Cool Springs Phase Ii
MLS Listing ID 1226754
Sold Date -
Bedrooms 3
Full Baths 2
HOA Fees $60/mo
HOA Y/N Yes
Year Built 2021
Annual Tax Amount $7,316
Tax Year 2025
Lot Size 6,664 Sqft
Acres 0.153
Property Sub-Type Single Family Residence
Source actris
Property Description
Welcome to 230 Crystal River Rd. in the Cool Springs Neighborhood of Kyle. Built in 2021, this thoughtfully designed 3 bedroom, 2 bathroom home offers 1,604 sqft of comfortable living space with a functional layout and inviting feel throughout.
As you enter the home, the two secondary bedrooms and guest bathroom are positioned near the front entry, offering separation from the primary suite and flexibility for guests, family, or a home office setup. The oversized 2-car garage is also located just off the entryway and provides additional storage space beyond a typical garage, along with a large driveway offering ample parking.
The entry hall then opens into the main living area, creating a natural flow between the living room, dining space, and kitchen. The kitchen features stainless steel appliances, gas cooking, generous cabinet storage, a large center island, and plenty of counter space for everyday use or entertaining. Natural light carries throughout the main living spaces, complemented by neutral finishes and durable vinyl plank flooring. Just off the left side of the living area is a dedicated laundry room conveniently tucked away from the main entertaining spaces.
Privately situated at the back left side of the home, the primary suite offers a spacious retreat with dual vanities, a soaking tub, walk-in shower, and a large walk-in closet. Off the rear of the home, the covered patio overlooks a cozy backyard with a comfortable sense of privacy and room to relax outdoors.
The neighborhood pool and community amenities are located approximately 1.5 blocks from the home, with convenient access to IH-35, shopping, dining, and nearby schools.
Location
State TX
County Hays
Area Hh
Rooms
Main Level Bedrooms 3
Interior
Interior Features Kitchen Island, No Interior Steps, Open Floorplan, Pantry, Primary Bedroom on Main, Walk-In Closet(s)
Heating Central
Cooling Central Air
Flooring Carpet, Laminate
Fireplace Y
Appliance Dishwasher, Gas Range, Microwave, Gas Oven
Exterior
Exterior Feature Lighting, Private Yard
Garage Spaces 2.0
Fence Back Yard, Wood
Pool None
Community Features Cluster Mailbox, Picnic Area, Pool, Sidewalks, Trail(s)
Utilities Available Cable Available, Electricity Connected, Natural Gas Connected, Sewer Connected, Water Connected
Waterfront Description None
View Neighborhood
Roof Type Asphalt
Accessibility None
Porch Covered, Rear Porch
Total Parking Spaces 4
Private Pool No
Building
Lot Description Back Yard, Close to Clubhouse, Front Yard, Interior Lot
Faces Southeast
Foundation Slab
Sewer Public Sewer
Water Public
Level or Stories One
Structure Type Brick,Cement Siding
New Construction No
Schools
Elementary Schools Tobias
Middle Schools D J Red Simon
High Schools Lehman
School District Haysconsisd
Others
HOA Fee Include Maintenance Grounds
Restrictions None
Ownership Fee-Simple
Acceptable Financing Cash, Conventional, FHA, VA Loan
Tax Rate 2.45
Listing Terms Cash, Conventional, FHA, VA Loan
Special Listing Condition Standard
Read Less
Want to know what your home might be worth? Contact us for a FREE valuation!

Our team is ready to help you sell your home for the highest possible price ASAP
Bought with Douglas Elliman Real Estate
NEARBY SCHOOLS & BUSINESSES