
-
For more information regarding the value of a property, please contact us for a free consultation.
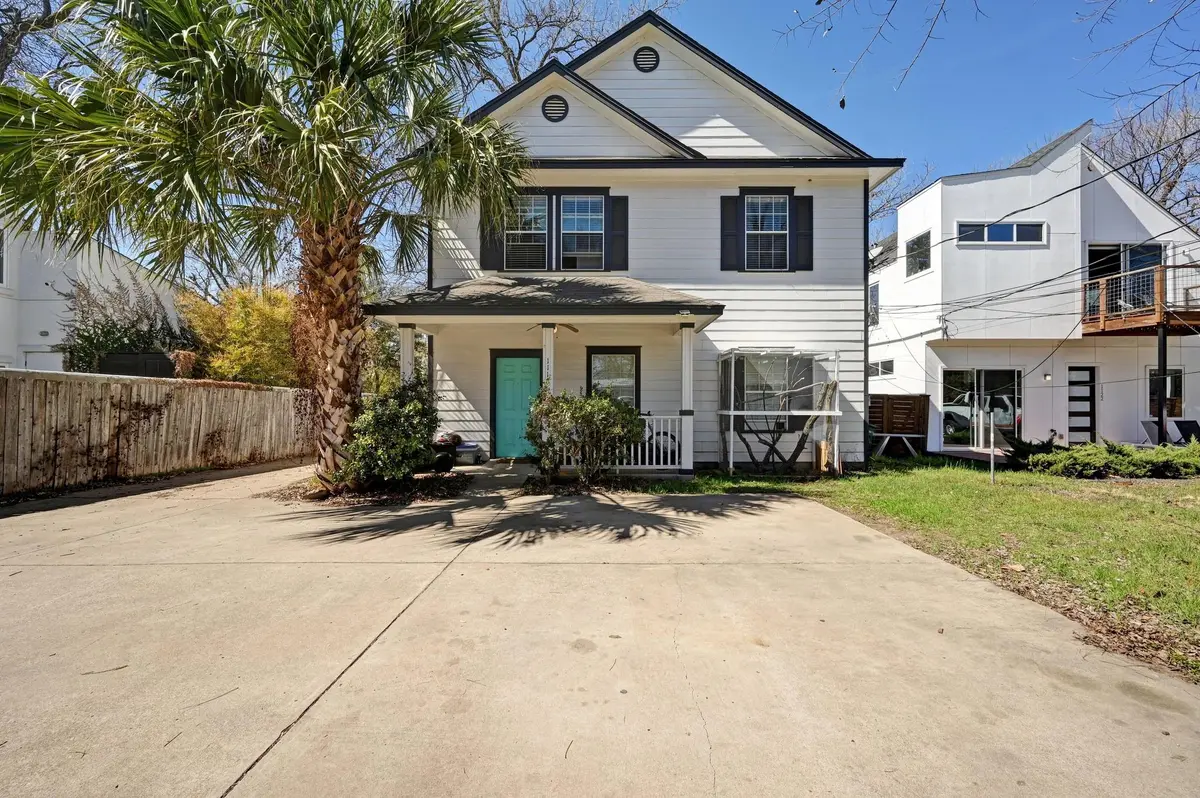
1118 Linden ST #A & B Austin, TX 78702
2,405 SqFt
Key Details
Property Type Multi-Family
Sub Type Duplex
Listing Status Sold
Purchase Type For Sale
Square Footage 2,405 sqft
Subdivision Cherico 02
MLS Listing ID 9534426
Sold Date -
HOA Y/N No
Year Built 2005
Annual Tax Amount $13,478
Tax Year 2025
Lot Size 9,282 Sqft
Acres 0.2131
Property Sub-Type Duplex
Source actris
Property Description
Buying in Austin shouldn't mean choosing between a home you love and a payment you can live with. This rare two-homes-on-one-lot setup gives you a smarter path to ownership: live comfortably in the spacious 4-bedroom, 2.5-bath main home, while the separate 2-bedroom, 1-bath residence can generate income to help offset monthly costs. If you've been stuck in the Austin tradeoff loop—too small, too expensive, or zero flexibility—this property changes the math and the lifestyle. Keep the second home leased, use it for extended family, create a private work-from-home space, or reserve it for guests. The point is freedom: your home can evolve as your needs do. With both homes currently leased,(ending July 2026) the property is producing $5,250/month in total rental income (per seller/leases; buyer to verify rent roll, terms, and ongoing marketability). That built-in income stream can help you reduce your mortgage burden—or potentially qualify for more home depending on lender guidelines. Set on a generous lot with a four-car driveway, you'll have room to live, host, and grow—without giving up city access. You're minutes from downtown and walkable to Birdie's Restaurant & Wine Bar, Nixta Taqueria, and Austin Community College, blending everyday lifestyle with convenience in Austin. * The Seller just approved a new roof to be installed on the front house! Roof coming in the next 10 days!! Simple plan: tour both homes, review the lease details, run your numbers, and decide with clarity.
Location
State TX
County Travis
Area 5
Interior
Interior Features Eat-in Kitchen, In-Law Floorplan, Interior Steps, Primary Bedroom on Main, Walk-In Closet(s)
Heating Central
Cooling Central Air
Flooring Carpet, Tile
Fireplace Y
Appliance Dishwasher, Free-Standing Gas Range, Free-Standing Refrigerator, Electric Water Heater
Exterior
Exterior Feature None
Fence Back Yard, Wood
Pool None
Community Features None
Utilities Available Electricity Connected, Natural Gas Connected, Sewer Connected, Water Connected
Waterfront Description None
View None
Roof Type Composition
Accessibility None
Porch Front Porch, Patio
Total Parking Spaces 6
Building
Lot Description Back Yard, Front Yard
Faces East
Foundation Slab
Sewer Public Sewer
Water Public
Level or Stories Two
Structure Type HardiPlank Type
New Construction No
Schools
Elementary Schools Govalle
Middle Schools Kealing
High Schools Eastside Early College
School District Austin Isd
Others
Pets Allowed Negotiable
Restrictions City Restrictions,Deed Restrictions
Acceptable Financing Cash, Conventional
Tax Rate 2.0465
Listing Terms Cash, Conventional
Special Listing Condition Standard
Pets Allowed Negotiable
Read Less
Want to know what your home might be worth? Contact us for a FREE valuation!

Our team is ready to help you sell your home for the highest possible price ASAP
Bought with MODUS Real Estate
NEARBY SCHOOLS & BUSINESSES