
-
For more information regarding the value of a property, please contact us for a free consultation.
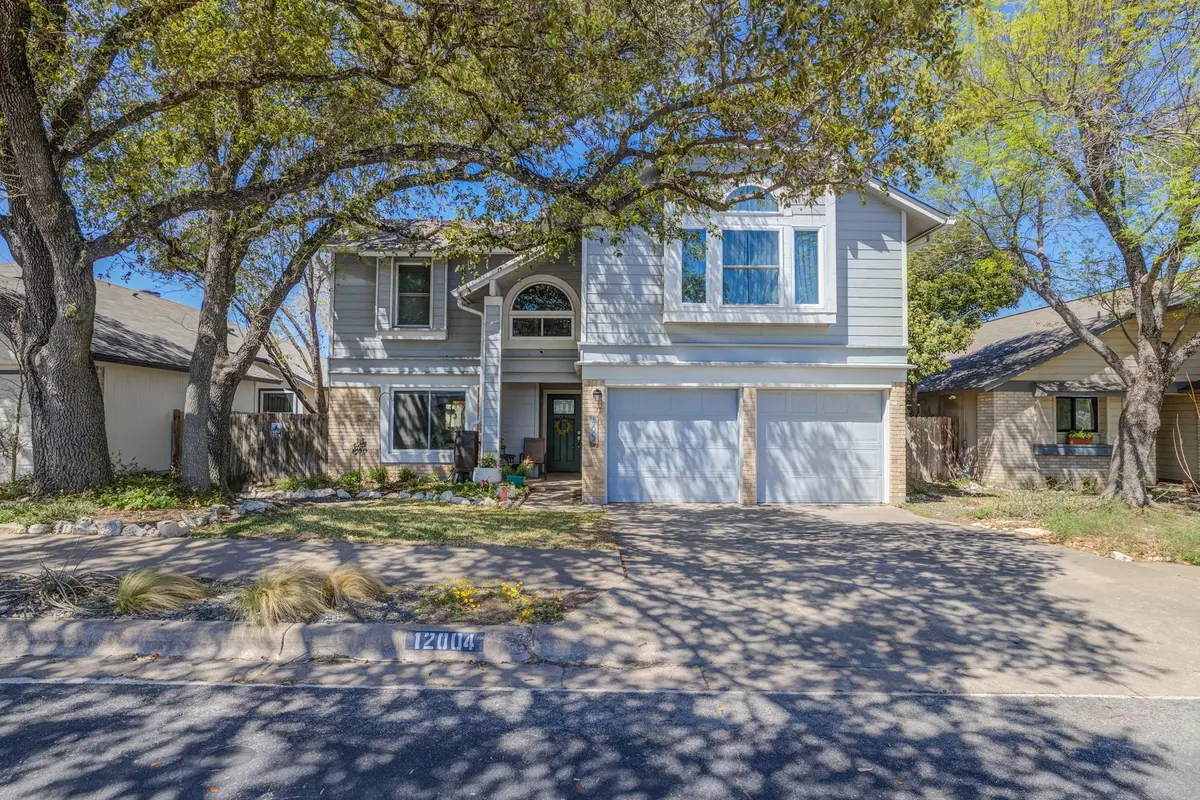
12004 Swearingen DR Austin, TX 78758
3 Beds
3 Baths
1,675 SqFt
Key Details
Property Type Single Family Home
Sub Type Single Family Residence
Listing Status Sold
Purchase Type For Sale
Square Footage 1,675 sqft
Subdivision Village At Walnut Creek Ph 1
MLS Listing ID 6511744
Sold Date -
Bedrooms 3
Full Baths 2
Half Baths 1
HOA Fees $88/mo
HOA Y/N Yes
Year Built 1985
Annual Tax Amount $9,242
Tax Year 2025
Lot Size 4,534 Sqft
Acres 0.1041
Property Sub-Type Single Family Residence
Source actris
Property Description
Welcome to this beautifully updated 2-story home nestled in a quiet private area with its own community pool and private hot tub, everyone will enjoy the large fenced playground and picnic area within walking distance just up the street-exclusive to this neighborhood! Awesome hike and bike trails nearby, Step inside to soaring ceilings and an abundance of natural light in a spacious living room with electric fireplace and ideal for entertaining with a seamless flow from the dining room to the back deck-perfect for hosting guests or enjoying quiet evenings. Recently installed energy windows overlooking the awesome landscaped backyard oasis.Spectacular deck for outdoor living, updated kitchen with stainless appliances, white cabinets and solid-surface counters open to dining/living. An amazing room addition can be used as an office or craft room or whatever you would like-hidden behind bookcase-its oh so cute. The updated kitchen features recent white cabinets, solid surface countertops, stainless steel appliances, lots of counterspace for the avid cook. Large primary bedroom with sitting area, wall of windows for natural light and gorgeous remodeled custom primary bath with spacious custom shower. Loft overlooking living area, all rooms have ceiling fans. Inner city home, near the Domain, I-35 and Mopac for easy access to anywhere . DONT MISS THIS ONE
Location
State TX
County Travis
Area 2N
Interior
Interior Features Bookcases, Ceiling Fan(s), Ceiling-Vaulted, Granite Counters, Double Vanity, Interior Steps, Open Floorplan, Study/Home Office, Walk-In Closet(s)
Heating Central
Cooling Electric
Flooring Carpet, Tile, Vinyl
Fireplaces Number 1
Fireplaces Type See Remarks, Glass Doors, Living Room
Fireplace Y
Appliance Dishwasher, Disposal, Exhaust Fan, Gas Range, Microwave, Oven, RNGHD
Exterior
Exterior Feature Garden, Rain Gutters
Garage Spaces 2.0
Fence Back Yard, Wood
Pool None
Community Features Hot Tub, Park, Picnic Area, Playground, Pool, Sidewalks, Trail(s)
Utilities Available Electricity Connected, Natural Gas Connected, Sewer Connected, Water Connected
Waterfront Description None
View None
Roof Type Shingle
Accessibility None
Porch Deck, Front Porch
Total Parking Spaces 4
Private Pool No
Building
Lot Description None
Faces Southeast
Foundation Slab
Sewer Public Sewer
Water Public
Level or Stories Two
Structure Type Brick,Wood Siding
New Construction No
Schools
Elementary Schools River Oaks
Middle Schools Westview
High Schools John B Connally
School District Pflugerville Isd
Others
HOA Fee Include See Remarks,Common Area Maintenance
Restrictions Deed Restrictions
Ownership Fee-Simple
Acceptable Financing Cash, Conventional, FHA, VA Loan
Tax Rate 2.04
Listing Terms Cash, Conventional, FHA, VA Loan
Special Listing Condition Standard
Read Less
Want to know what your home might be worth? Contact us for a FREE valuation!

Our team is ready to help you sell your home for the highest possible price ASAP
Bought with Engel & Volkers Austin
NEARBY SCHOOLS & BUSINESSES