
-
For more information regarding the value of a property, please contact us for a free consultation.
1209 Canterbury ST Austin, TX 78702
4 Beds
3 Baths
2,217 SqFt
Key Details
Property Type Single Family Home
Sub Type Single Family Residence
Listing Status Sold
Purchase Type For Sale
Square Footage 2,217 sqft
Subdivision Canterbury Square
MLS Listing ID 3691847
Sold Date -
Bedrooms 4
Full Baths 3
HOA Y/N No
Year Built 1910
Annual Tax Amount $12,910
Tax Year 2025
Lot Size 6,342 Sqft
Acres 0.1456
Property Sub-Type Single Family Residence
Source actris
Property Description
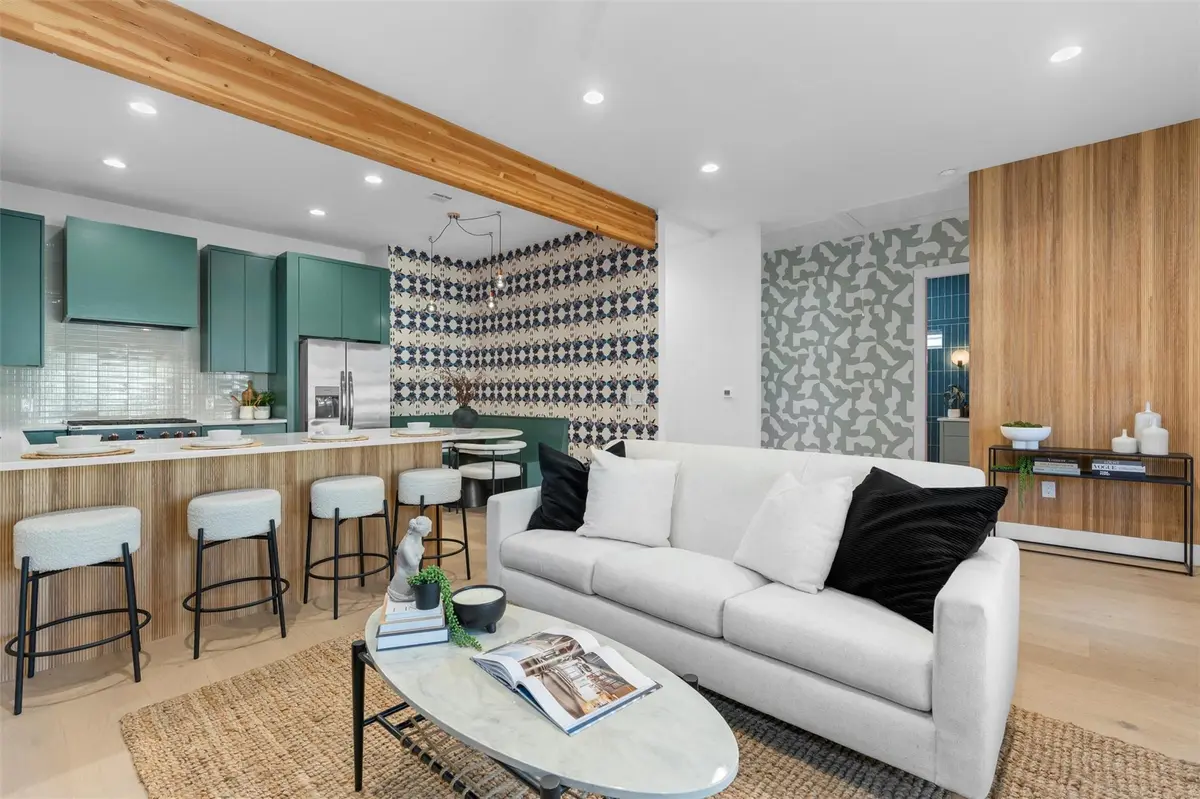
A true masterpiece of design located in the heart of East Austin! Thoughtfully remodeled by Kelle Contine Interior Design, this 3-bedroom, 2-bathroom residence is a celebration of style and function. The property is uniquely positioned for those who love to host, featuring a separate 1/1 casita that serves as a private, luxurious retreat for guests or extended family. The main house is defined by its curated aesthetic, featuring Chesapeake White Oak flooring, Kristy Stafford wallpaper, and custom wood tambour accents. The designer kitchen is the social hub of the home, featuring Cafe appliances, a wine fridge, and a built-in banquette. For formal relaxation, the primary suite offers a luxurious bathroom with a separate soaking tub and a generous walk-in shower. The separate 1-bedroom casita is a standout amenity, complete with a private entrance, a trendy kitchen with KitchenAid appliances, a beverage fridge, and a large walk-in closet. It even includes its own built-in desk and washer/dryer, ensuring your guests have every convenience at their fingertips. The outdoor living space is anchored by a majestic heritage pecan tree, with a deck designed for effortless entertaining and relaxation. Located just blocks from the Hike & Bike Trail, Rainey Street, and downtown, you are walking distance to Austin's best dining, including EastSide Tavern and Emmer & Rye. This property perfectly blends contemporary design with a premier lifestyle location.
Location
State TX
County Travis
Area 5
Rooms
Main Level Bedrooms 4
Interior
Interior Features Ceiling Fan(s), Ceiling-High, Quartz Counters, Eat-in Kitchen, No Interior Steps, Open Floorplan, Primary Bedroom on Main, Walk-In Closet(s)
Heating Central
Cooling Central Air
Flooring Tile, Wood
Fireplace Y
Appliance Dishwasher, Disposal, Gas Range, Wine Refrigerator
Exterior
Exterior Feature Exterior Steps
Fence Privacy, Wood
Pool None
Community Features Trail(s)
Utilities Available Electricity Connected, Natural Gas Connected, Sewer Connected, Water Connected
Waterfront Description None
View City Lights
Roof Type Composition,Metal,Shingle
Accessibility None
Porch Covered, Deck, Front Porch
Total Parking Spaces 3
Private Pool No
Building
Lot Description Curbs, Front Yard, Landscaped, Level, Trees-Large (Over 40 Ft), Trees-Medium (20 Ft - 40 Ft)
Faces Northeast
Foundation Slab
Sewer Public Sewer
Water Public
Level or Stories One
Structure Type Frame
New Construction No
Schools
Elementary Schools Sanchez
Middle Schools Martin
High Schools Austin
School District Austin Isd
Others
Restrictions None
Ownership Fee-Simple
Acceptable Financing Cash, Conventional, 1031 Exchange, FHA, FMHA, Texas Vet, VA Loan
Tax Rate 1.9818
Listing Terms Cash, Conventional, 1031 Exchange, FHA, FMHA, Texas Vet, VA Loan
Special Listing Condition Standard
Read Less
Want to know what your home might be worth? Contact us for a FREE valuation!

Our team is ready to help you sell your home for the highest possible price ASAP
Bought with eXp Realty, LLC
NEARBY SCHOOLS & BUSINESSES