
-
For more information regarding the value of a property, please contact us for a free consultation.
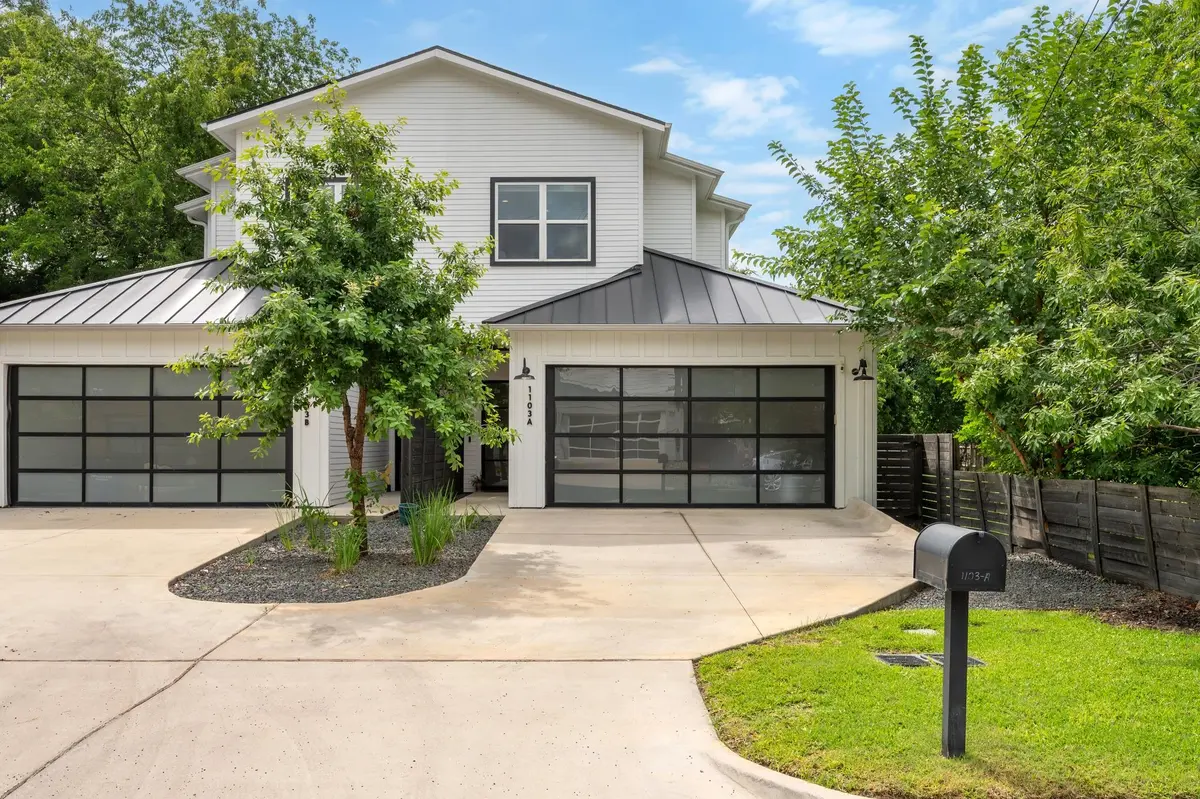
1103 Saucedo ST #1 Austin, TX 78721
3 Beds
3 Baths
1,794 SqFt
Key Details
Property Type Condo
Sub Type Condominium
Listing Status Sold
Purchase Type For Sale
Square Footage 1,794 sqft
Subdivision Saucedo Street Condominiums
MLS Listing ID 2983015
Sold Date -
Style 1st Floor Entry
Bedrooms 3
Full Baths 2
Half Baths 1
HOA Y/N No
Year Built 2018
Annual Tax Amount $11,908
Tax Year 2026
Lot Size 5,183 Sqft
Acres 0.119
Property Sub-Type Condominium
Source actris
Property Description
OPEN HOUSE SUNDAY JUNE 14TH 1 TO 3 PM! Absolutely stunning home nestled on a charming tree-lined street surrounded by newer construction and NO HOA dues plus it has a full 2 car garage and big back yard which is rare to find! This beautiful residence blends classic character with modern style, featuring an open floor plan, abundant windows, and natural light throughout. From the moment you arrive, you'll notice the custom Modern wrought-iron front door, soaring ceilings, 8-foot doors, and gorgeous hardwood flooring throughout— No carpet! The designer kitchen is a showstopper with Carrera quartz countertops, a tasteful subway-tile backsplash, stainless steel appliances, including a 5-burner gas range, a deep farmhouse sink with an industrial-style gooseneck faucet, and an oversized center island accented by chic pendant lighting. Entertain with ease thanks to the custom-built-in bar featuring glass-front cabinetry and a wine refrigerator. A modern horizontal iron staircase leads upstairs to the spacious primary suite, complete with transom windows, contemporary ceiling fans, and a spa-inspired bath featuring a large walk-in shower with bench seating, seamless glass enclosure, and a generous walk-in closet. Additional upgrades include 4-inch baseboards, recessed lighting, reflective glass garage doors, epoxy-coated garage floors, and exceptional storage throughout. Step outside to the beautiful tile-capped covered patio with wood-inlay ceiling, overlooking a large private backyard with a backdrop of mature trees and plenty of room for entertaining, gardening, pets, or play. Located in the heart of Austin's thriving East Side, this home offers unbeatable access to Downtown Austin, the Warehouse District, UT, the Law School, live music venues, coffee shops, bakeries, and some of Austin's best restaurants, arts, and cultural attractions. Enjoy a quick ride to SXSW, Lady Bird Lake, and all the excitement that makes Austin one of the most desirable cities in the country.
Location
State TX
County Travis
Area 5
Interior
Interior Features Bar, Built-in Features, Ceiling Fan(s), Ceiling-High, Quartz Counters, Double Vanity, Entrance Foyer, In-Law Floorplan, Kitchen Island, Open Floorplan, Pantry, Recessed Lighting, Walk-In Closet(s)
Heating Central, Natural Gas
Cooling Central Air
Flooring Tile, Wood
Fireplace Y
Appliance Bar Fridge, Dishwasher, Disposal, Gas Range, Microwave, Plumbed For Ice Maker, Free-Standing Gas Range, Stainless Steel Appliance(s), Tankless Water Heater, Water Heater, Wine Refrigerator
Exterior
Exterior Feature Gutters Full, Private Yard
Garage Spaces 2.0
Fence Privacy, Wood
Pool None
Community Features Dog Park, Golf, Trail(s)
Utilities Available Cable Available, Electricity Available, High Speed Internet, Natural Gas Available, Phone Available, Sewer Available, Water Available
Waterfront Description None
View Trees/Woods
Roof Type Composition,Shingle
Accessibility None
Porch Covered, Patio, Rear Porch
Total Parking Spaces 4
Private Pool No
Building
Lot Description Level, Native Plants, Near Golf Course, Near Public Transit, Private, Sprinkler - Automatic, Trees-Medium (20 Ft - 40 Ft)
Faces Northwest
Foundation Slab
Sewer Public Sewer
Water Public
Level or Stories Two
Structure Type HardiPlank Type
New Construction No
Schools
Elementary Schools Govalle
Middle Schools Martin
High Schools Eastside Early College
School District Austin Isd
Others
Restrictions Deed Restrictions
Ownership Fee-Simple
Acceptable Financing Cash, Conventional, FHA, Texas Vet, VA Loan
Tax Rate 2.04
Listing Terms Cash, Conventional, FHA, Texas Vet, VA Loan
Special Listing Condition Standard
Read Less
Want to know what your home might be worth? Contact us for a FREE valuation!

Our team is ready to help you sell your home for the highest possible price ASAP
Bought with Compass RE Texas, LLC
NEARBY SCHOOLS & BUSINESSES