
-
For more information regarding the value of a property, please contact us for a free consultation.
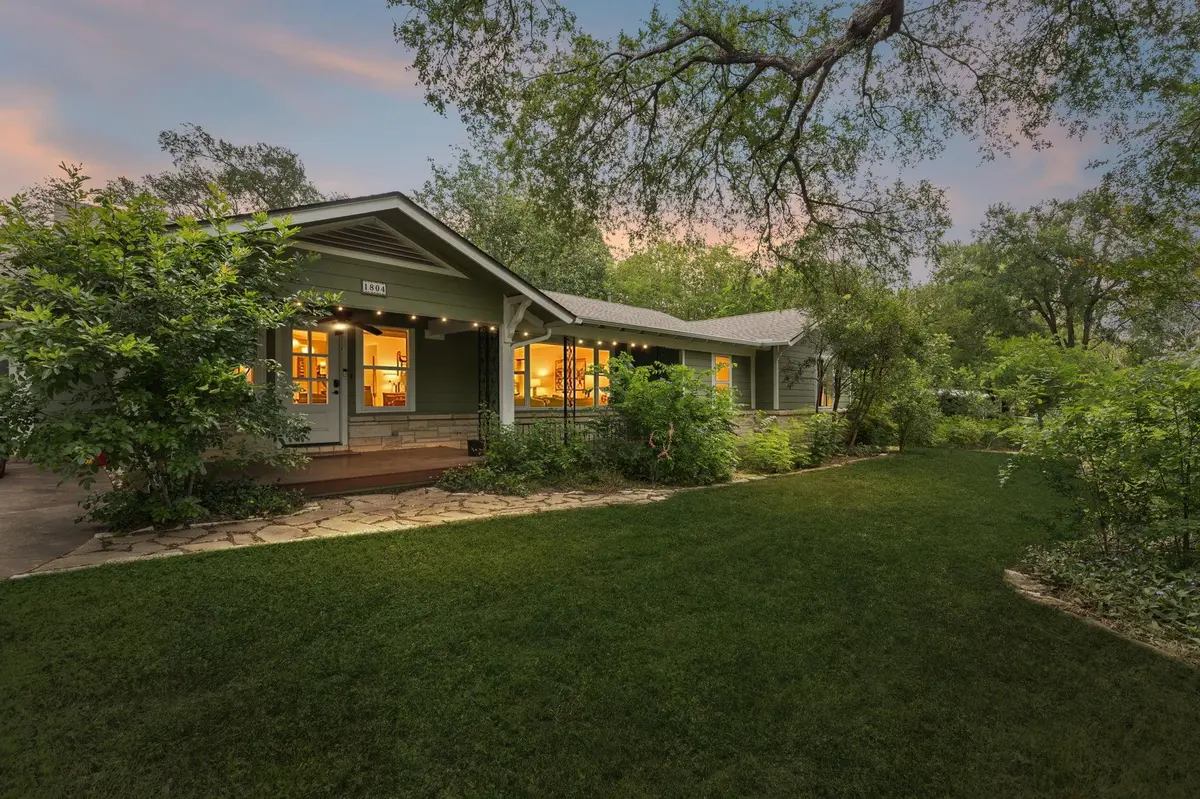
1804 E 39th ST Austin, TX 78722
3 Beds
2 Baths
2,159 SqFt
Key Details
Property Type Single Family Home
Sub Type Single Family Residence
Listing Status Sold
Purchase Type For Sale
Square Footage 2,159 sqft
Subdivision Schieffer Place Sec 03
MLS Listing ID 3038271
Sold Date -
Style 1st Floor Entry
Bedrooms 3
Full Baths 2
HOA Y/N No
Year Built 1953
Tax Year 2026
Lot Size 0.261 Acres
Acres 0.261
Property Sub-Type Single Family Residence
Source actris
Property Description
Updated Cherrywood home blending original character, modern design, and flexible living. A covered front porch welcomes you into a light-filled interior with vaulted ceilings and original hardwood floors that carry throughout much of the home. The spacious three-bedroom, two-bath layout offers a thoughtful mix of living and flexible spaces that can easily adapt to the way you live. The beautifully designed kitchen features open shelving, a generous center island, gas range, stainless steel appliances, custom tilework, and stylish designer details. Just off the kitchen, a spacious deck creates a natural extension of the living space, ideal for indoor-outdoor dining, relaxing, and entertaining. A converted garage adds a sizeable office or flex space with its own separate entrance, offering versatility for use as a private workspace, creative studio, fitness room, media room, playroom, hobby area, or additional lounge space. Located in the heart of Cherrywood, the home offers convenient access to Mueller, the University of Texas, Downtown Austin, local restaurants, parks, and neighborhood favorites. Warm, updated, and highly functional, this Cherrywood home offers the character, comfort, and adaptability that make Central Austin living so special.
Location
State TX
County Travis
Area 3
Rooms
Main Level Bedrooms 3
Interior
Interior Features Built-in Features, Ceiling Fan(s), Kitchen Island, Multiple Living Areas, Open Floorplan, Primary Bedroom on Main, Recessed Lighting, Walk-In Closet(s)
Heating Central, Natural Gas
Cooling Central Air
Flooring Tile, Wood
Fireplaces Type None
Fireplace Y
Appliance Dishwasher, Disposal, Gas Range, Refrigerator, Washer/Dryer
Exterior
Exterior Feature Rain Gutters
Fence Back Yard
Pool None
Community Features None
Utilities Available Cable Available, Electricity Available, Natural Gas Available, Sewer Available, Water Available
Waterfront Description None
View Neighborhood
Roof Type Shingle
Accessibility None
Porch Arbor, Deck, Front Porch
Total Parking Spaces 2
Private Pool No
Building
Lot Description Back Yard, Front Yard, Trees-Medium (20 Ft - 40 Ft)
Faces Southwest
Foundation Combination, Pillar/Post/Pier, Slab
Sewer Public Sewer
Water Public
Level or Stories One
Structure Type Asbestos,Masonry – Partial,Wood Siding
New Construction No
Schools
Elementary Schools Maplewood
Middle Schools Kealing
High Schools Mccallum
School District Austin Isd
Others
Restrictions City Restrictions,Deed Restrictions,Zoning
Ownership Fee-Simple
Acceptable Financing Cash, Conventional
Tax Rate 2.0465
Listing Terms Cash, Conventional
Special Listing Condition Standard
Read Less
Want to know what your home might be worth? Contact us for a FREE valuation!

Our team is ready to help you sell your home for the highest possible price ASAP
Bought with eXp Realty, LLC
NEARBY SCHOOLS & BUSINESSES