
-
For more information regarding the value of a property, please contact us for a free consultation.
101 Antigua WAY Lakeway, TX 78738
4 Beds
3 Baths
3,035 SqFt
Key Details
Property Type Single Family Home
Sub Type Single Family Residence
Listing Status Sold
Purchase Type For Sale
Square Footage 3,035 sqft
Subdivision Rough Hollow - The Overlook
MLS Listing ID 1763630
Sold Date -
Bedrooms 4
Full Baths 3
HOA Fees $287/mo
HOA Y/N Yes
Year Built 2013
Annual Tax Amount $15,695
Tax Year 2026
Lot Size 9,104 Sqft
Acres 0.209
Property Sub-Type Single Family Residence
Source actris
Property Description
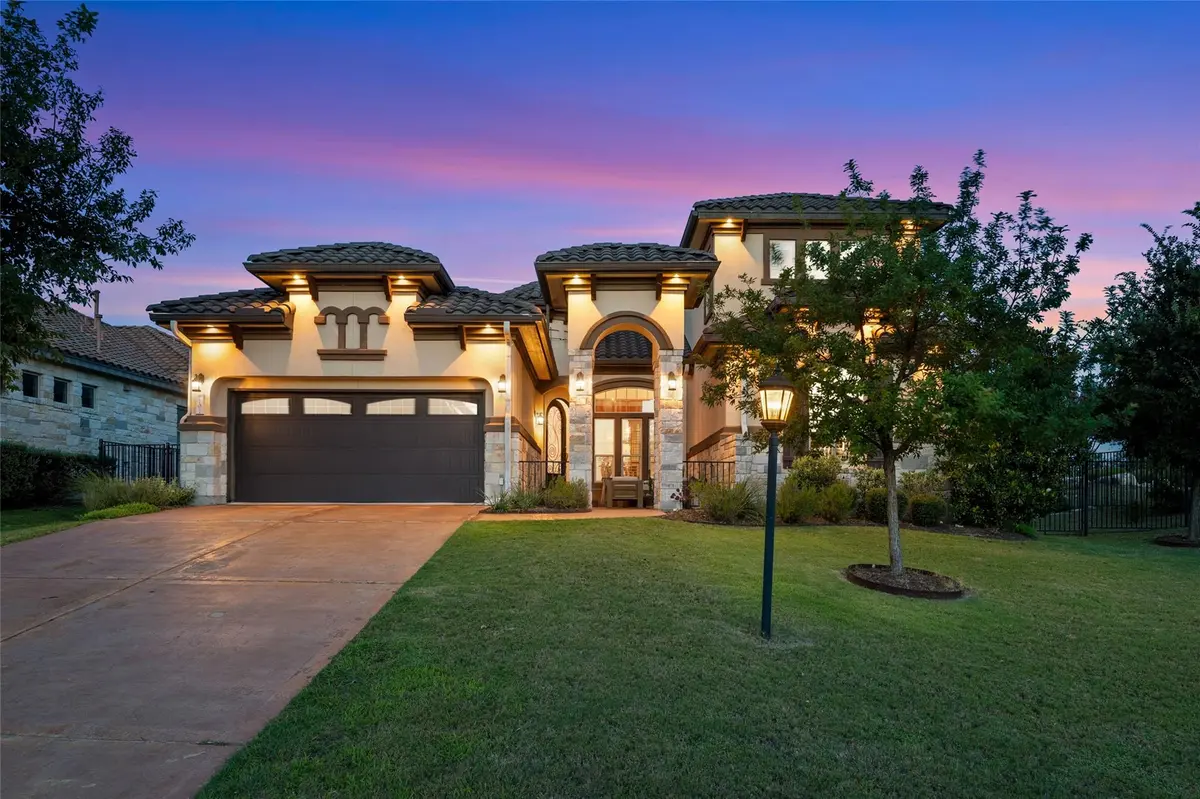
Originally constructed as one of the builder's showcase model homes, this exceptional residence in Rough Hollow's prestigious Overlook section blends timeless architectural character with thoughtfully selected upgrades. A striking stone and stucco exterior, premium concrete tile roof, upgraded tile selections, professionally designed exterior lighting, and a whole-home audio system reflect the quality and craftsmanship found throughout.
Designed with both elegance and livability in mind, the spacious floor plan features two living areas and two dining areas on the main level. The kitchen opens seamlessly to the family room and breakfast area, while a built-in planning desk provides the perfect space for work, study, or everyday organization. The private primary suite, two secondary bedrooms, and a full bath are all conveniently located downstairs.
Upstairs offers an ideal retreat with a bedroom, full bath, and flex room with a sliding barn door—perfect as a media room, home office, playroom, or fitness space.
A welcoming front courtyard creates a charming first impression, while the covered back patio overlooks a level, private backyard backing to greenspace. Dedicated roofline outlets make seasonal lighting effortless.
Located within award-winning Lake Travis ISD and just a short walk to Serene Hills Elementary, residents enjoy Rough Hollow's exceptional lifestyle with resort-style pools, a lazy river, fitness center, clubhouse, hike and bike trails, sport courts, playgrounds, marina access on Lake Travis, and year-round community events. Adjacent to World of Tennis Club for tennis, pickleball, fitness, dining, and social activities, just a golf cart ride from multiple championship golf courses, and nearby restaurants, shopping, and everyday conveniences.
Originally designed to showcase the very best of Rough Hollow, this home continues to stand apart through its quality, thoughtful design, and exceptional location.
Location
State TX
County Travis
Area Ls
Rooms
Main Level Bedrooms 3
Interior
Interior Features Built-in Features, Ceiling Fan(s), Beamed Ceilings, Ceiling-High, Tray Ceiling(s), Granite Counters, Crown Molding, Double Vanity, Interior Steps, Kitchen Island, Multiple Dining Areas, Multiple Living Areas, Pantry, Primary Bedroom on Main, Recessed Lighting, Sound System, Storage, Study/Home Office, Walk-In Closet(s)
Heating Central
Cooling Central Air
Flooring Carpet, Tile
Fireplaces Type None
Fireplace Y
Appliance Built-In Oven(s), Dishwasher, Disposal, Gas Cooktop, Stainless Steel Appliance(s)
Exterior
Exterior Feature Uncovered Courtyard, Garden, Lighting, Private Yard
Garage Spaces 2.0
Fence Fenced, Masonry, Wrought Iron
Pool None
Community Features See Remarks, Cluster Mailbox, Common Grounds, Curbs, Dog Park, Fishing, Fitness Center, Lake, On-Site Retail, Park, Picnic Area, Planned Social Activities, Playground, Pool, Restaurant, Sidewalks, Sport Court(s)/Facility, Tennis Court(s), Trail(s)
Utilities Available Electricity Connected, Propane, Sewer Connected, Water Connected
Waterfront Description None
View Hill Country
Roof Type Tile
Accessibility None
Porch Covered, Patio, Porch
Total Parking Spaces 6
Private Pool No
Building
Lot Description Sprinkler - Automatic
Faces West
Foundation Slab
Sewer MUD
Water MUD
Level or Stories Two
Structure Type Masonry – All Sides
New Construction No
Schools
Elementary Schools Serene Hills
Middle Schools Lake Travis
High Schools Lake Travis
School District Lake Travis Isd
Others
HOA Fee Include See Remarks,Common Area Maintenance
Restrictions City Restrictions,Deed Restrictions,Zoning
Ownership Fee-Simple
Acceptable Financing Cash, Conventional, FHA, VA Loan
Tax Rate 2.0961
Listing Terms Cash, Conventional, FHA, VA Loan
Special Listing Condition Standard
Read Less
Want to know what your home might be worth? Contact us for a FREE valuation!

Our team is ready to help you sell your home for the highest possible price ASAP
Bought with Coldwell Banker Realty
NEARBY SCHOOLS & BUSINESSES