
-
For more information regarding the value of a property, please contact us for a free consultation.
708 Cottonwood DR Burnet, TX 78611
2 Beds
2 Baths
1,437 SqFt
Key Details
Property Type Single Family Home
Sub Type Single Family Residence
Listing Status Sold
Purchase Type For Sale
Square Footage 1,437 sqft
Subdivision The Woodlands Of Burnet
MLS Listing ID 6665233
Sold Date -
Bedrooms 2
Full Baths 2
HOA Fees $27/ann
HOA Y/N Yes
Year Built 1998
Annual Tax Amount $4,451
Tax Year 2026
Lot Size 4,229 Sqft
Acres 0.0971
Property Sub-Type Single Family Residence
Source actris
Property Description
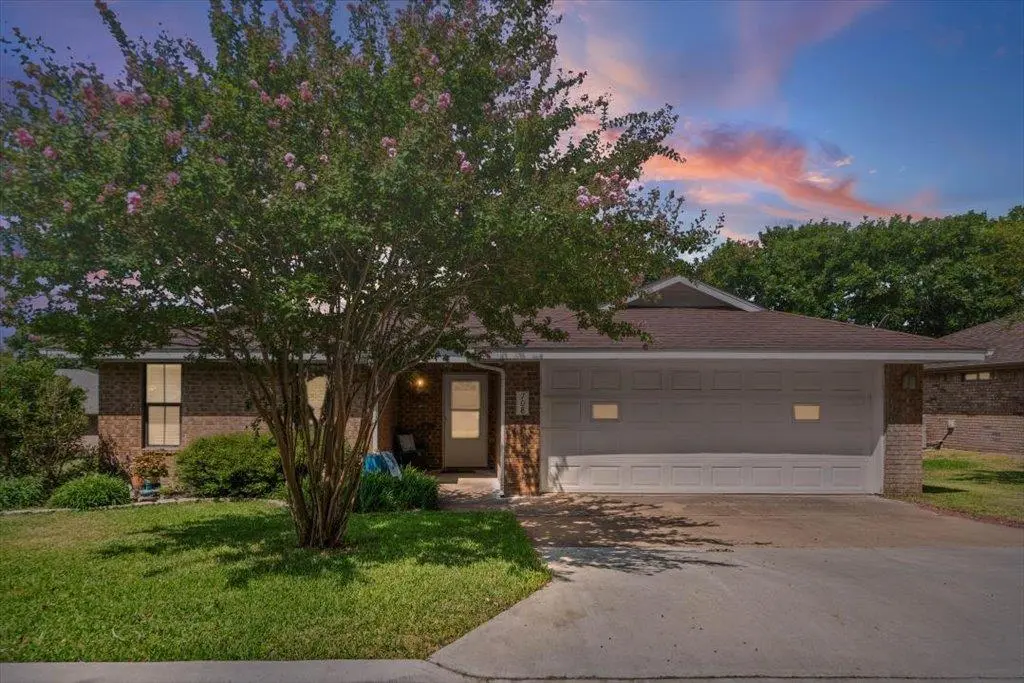
Discover a charming single-story residence in Burnet, TX, offering a blend of comfort and style. This traditional brick home features an inviting covered porch and a neatly kept lawn, complemented by mature flowering trees. The open floorplan seamlessly connects the living spaces, enhanced by abundant natural light and laminate wood like flooring in the main areas. The kitchen boasting granite countertops, stainless steel appliances including a dishwasher, microwave, and electric range, white cabinetry, and recessed lighting. Kitchen flows effortlessly into a naturally illuminated dining area with ample windows and crown molding. Spacious bedrooms with ceiling fans, walk-in closets, and crown molding. An attached garage and driveway provide convenient parking. Enjoy the tranquil outdoor living on the inviting covered patio, perfect for relaxation and enjoyment. This residence is situated in a well-established suburban neighborhood with street lights, offering a peaceful quiet setting with views of trees and woods, creating an ideal living environment.
Location
State TX
County Burnet
Area Bu
Rooms
Main Level Bedrooms 2
Interior
Interior Features Ceiling Fan(s), Granite Counters, Crown Molding, Double Vanity, Open Floorplan, Pantry, Recessed Lighting, Walk-In Closet(s)
Heating Central, Electric
Cooling Ceiling Fan(s), Central Air, Electric
Flooring Carpet, Laminate, Tile
Fireplace Y
Appliance Dishwasher, Electric Range, Microwave, Free-Standing Electric Range, Stainless Steel Appliance(s)
Exterior
Exterior Feature Exterior Steps, Gutters Full
Garage Spaces 2.0
Fence None
Pool None
Community Features Common Grounds
Utilities Available Electricity Connected, Sewer Connected, Water Connected
Waterfront Description None
View None
Roof Type Composition,Shingle
Accessibility None
Porch Covered, Deck, Front Porch, Rear Porch
Total Parking Spaces 4
Private Pool No
Building
Lot Description Curbs, Trees-Large (Over 40 Ft)
Faces East
Foundation Slab
Sewer Public Sewer
Water Public
Level or Stories One
Structure Type Brick,HardiPlank Type
New Construction No
Schools
Elementary Schools Shady Grove
Middle Schools Burnet (Burnet Isd)
High Schools Burnet
School District Burnetconsisd
Others
HOA Fee Include Common Area Maintenance
Restrictions Deed Restrictions
Ownership Fee-Simple
Acceptable Financing Cash, Conventional, FHA, VA Loan
Tax Rate 1.8219
Listing Terms Cash, Conventional, FHA, VA Loan
Special Listing Condition Standard
Read Less
Want to know what your home might be worth? Contact us for a FREE valuation!

Our team is ready to help you sell your home for the highest possible price ASAP
Bought with Non Member
NEARBY SCHOOLS & BUSINESSES