
-
For more information regarding the value of a property, please contact us for a free consultation.
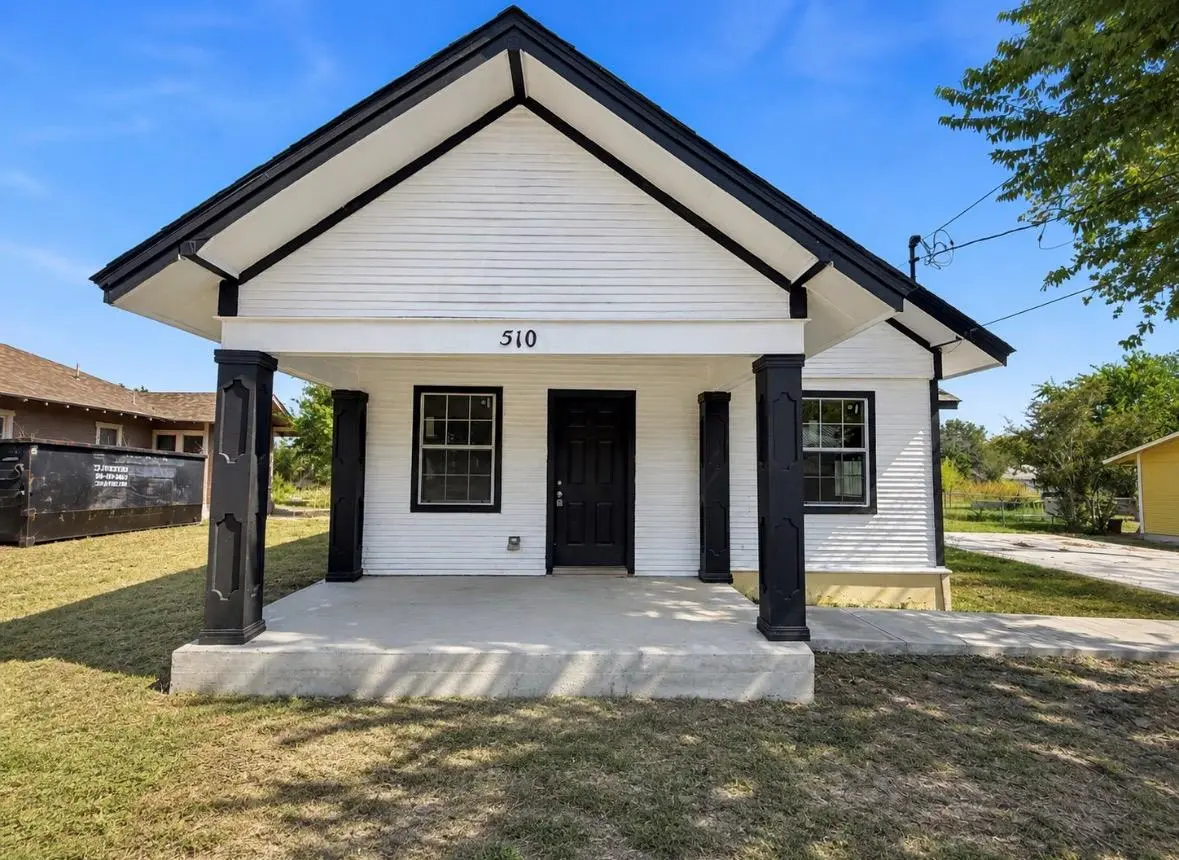
510 E Pine ST Seguin, TX 78155
2 Beds
1 Bath
952 SqFt
Key Details
Property Type Single Family Home
Sub Type Single Family Residence
Listing Status Sold
Purchase Type For Sale
Square Footage 952 sqft
Subdivision Windsor
MLS Listing ID 3212820
Sold Date -
Bedrooms 2
Full Baths 1
HOA Y/N No
Year Built 1930
Annual Tax Amount $1,504
Tax Year 2026
Lot Size 0.317 Acres
Acres 0.317
Property Sub-Type Single Family Residence
Source actris
Property Description
NO HOA!!! Welcome to 510 East Pine in Seguin! This home offers a lot of potential with 2 bedrooms and 1 bathroom, a spacious living and dining area, tile flooring throughout, and a kitchen with plenty of cabinet space. Outside, you'll find a large lot with plenty of room to use and enjoy, plus an oversized concrete driveway area for extra parking. This property could make a great rental, investment property, or affordable home for someone ready to put in a little work and make it their own. If you've been looking for a property in Seguin with space, potential, and an opportunity to add value, this one is definitely worth a look.
Location
State TX
County Guadalupe
Area Gu
Rooms
Main Level Bedrooms 2
Interior
Interior Features Ceiling Fan(s), No Interior Steps
Heating Central
Cooling Ceiling Fan(s), Central Air
Flooring Tile
Fireplace Y
Appliance Vented Exhaust Fan
Exterior
Exterior Feature None
Fence None
Pool None
Community Features None
Utilities Available Electricity Connected, Sewer Connected, Water Connected
Waterfront Description None
View City, Neighborhood
Roof Type Composition
Accessibility None
Porch Front Porch
Total Parking Spaces 2
Private Pool No
Building
Lot Description Back Yard, City Lot, Cleared, Level, Open Lot, Public Maintained Road
Faces South
Foundation Pillar/Post/Pier
Sewer Public Sewer
Water Public
Level or Stories One
Structure Type Vinyl Siding
New Construction No
Schools
Elementary Schools Weinert
Middle Schools Jim Barnes
High Schools Seguin
School District Seguin Isd
Others
Restrictions City Restrictions
Ownership Common
Acceptable Financing Cash, Conventional, FHA, VA Loan
Tax Rate 1.93
Listing Terms Cash, Conventional, FHA, VA Loan
Special Listing Condition Standard
Read Less
Want to know what your home might be worth? Contact us for a FREE valuation!

Our team is ready to help you sell your home for the highest possible price ASAP
Bought with The Real Estate Team
NEARBY SCHOOLS & BUSINESSES