
-
For more information regarding the value of a property, please contact us for a free consultation.
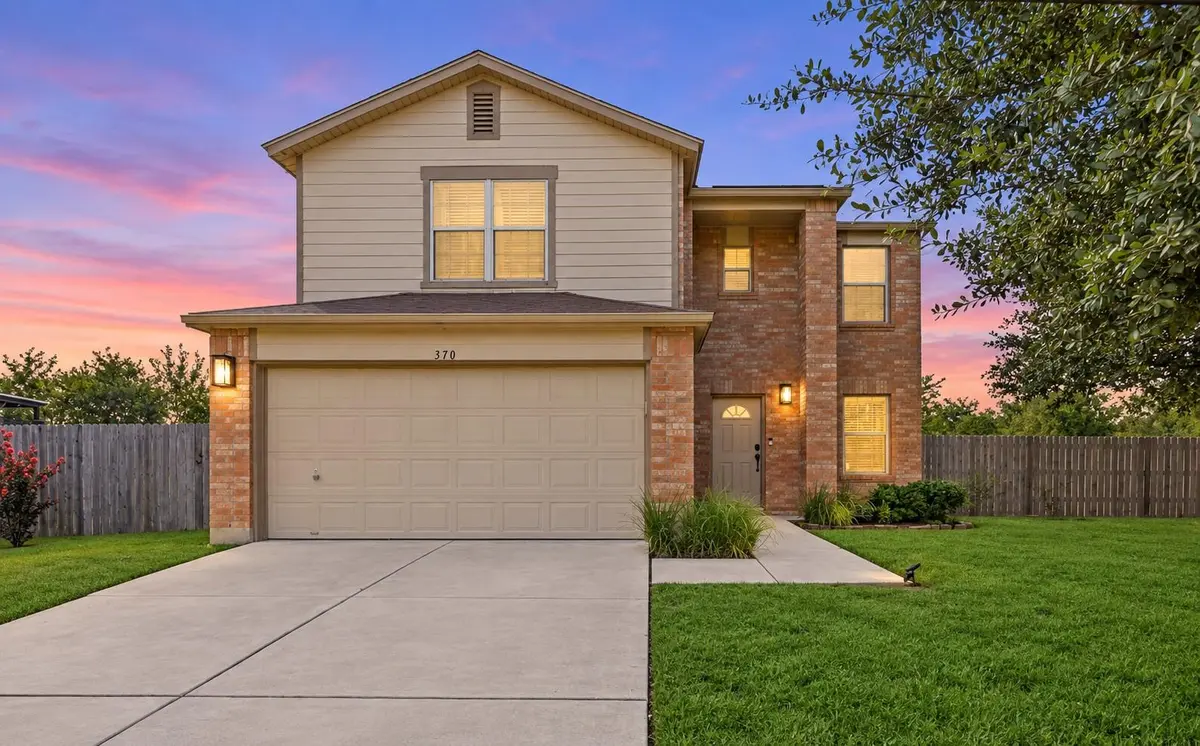
370 Holly Grove ST Kyle, TX 78640
3 Beds
3 Baths
1,900 SqFt
Key Details
Property Type Single Family Home
Sub Type Single Family Residence
Listing Status Sold
Purchase Type For Sale
Square Footage 1,900 sqft
Subdivision Waterleaf Ph A Sec 1
MLS Listing ID 9672223
Sold Date -
Bedrooms 3
Full Baths 2
Half Baths 1
HOA Fees $32/ann
HOA Y/N Yes
Year Built 2004
Annual Tax Amount $7,794
Tax Year 2025
Lot Size 0.315 Acres
Acres 0.3148
Property Sub-Type Single Family Residence
Source actris
Property Description
More space. More privacy. More room to live outside. Tucked into a quiet cul-de-sac with no rear neighbors, 370 Holly Grove offers something that can be surprisingly hard to find in Kyle: a home with a truly generous backyard and room to spread out. Set on approximately 0.31 acres, the property feels different from the typical subdivision lot the moment you pull up.
Inside, the home offers an easy, functional layout with an open main living area where the kitchen, dining space and living room come together naturally, equally suited to busy family mornings, weeknight dinners and having friends over. Upstairs, the bedrooms and laundry are conveniently grouped together, keeping the main living spaces downstairs and everyday routines simple.
But the real opportunity is outside. With no neighbors directly behind you, the backyard gives you privacy and flexibility that are increasingly difficult to find at this price point. There's a covered patio, established lawn and plenty of space to create the outdoor setup that works for you, whether that's a play space, garden, entertaining area or simply room for the kids and dogs to run.
And when you want more to do, the community offers its own pool, park, basketball courts and walking trails, giving you additional options for recreation close to home.
If you've been looking for a home that gives you more room without stretching your budget into the next price bracket, this is one to put on your list.
Location
State TX
County Hays
Area Hh
Interior
Interior Features Ceiling Fan(s), Quartz Counters, High Speed Internet, Kitchen Island, Open Floorplan, Pantry, Recessed Lighting, Walk-In Closet(s), Wired for Data
Heating Central, Electric
Cooling Ceiling Fan(s), Central Air, Electric
Flooring Carpet, Laminate, Tile
Fireplace Y
Appliance Dishwasher, Disposal, Dryer, Microwave, Free-Standing Electric Oven, Free-Standing Refrigerator, Washer, Electric Water Heater, Water Softener Owned
Exterior
Exterior Feature Private Yard
Garage Spaces 2.0
Fence Back Yard, Privacy
Pool Above Ground, Liner
Community Features BBQ Pit/Grill, Cluster Mailbox, Curbs, Park, Picnic Area, Playground, Pool, Sidewalks, Sport Court(s)/Facility, Street Lights, Underground Utilities, Trail(s)
Utilities Available Cable Available, Cable Connected, Electricity Available, Electricity Connected, High Speed Internet, Natural Gas Not Available, Phone Available, Phone Connected, Underground Utilities, Water Available, Water Connected
Waterfront Description None
View Neighborhood, Pasture
Roof Type Shingle
Accessibility None
Porch Rear Porch
Total Parking Spaces 4
Private Pool Yes
Building
Lot Description Back Yard, Corner Lot, Cul-De-Sac, Curbs, Few Trees, Front Yard, Level, Public Maintained Road, Views
Faces Northwest
Foundation Slab
Sewer Public Sewer
Water Public
Level or Stories Two
Structure Type Brick,HardiPlank Type
New Construction No
Schools
Elementary Schools Tobias
Middle Schools D J Red Simon
High Schools Lehman
School District Haysconsisd
Others
HOA Fee Include Common Area Maintenance
Restrictions Deed Restrictions
Ownership Fee-Simple
Acceptable Financing Cash, Conventional, FHA, VA Loan
Tax Rate 2.25
Listing Terms Cash, Conventional, FHA, VA Loan
Special Listing Condition Standard
Read Less
Want to know what your home might be worth? Contact us for a FREE valuation!

Our team is ready to help you sell your home for the highest possible price ASAP
Bought with LPT Realty LLC - Ascend Group
NEARBY SCHOOLS & BUSINESSES